
Colorado Springs Military Realtors and Military Relocation Professionals
The Warner Group
1405 E Orman AvenuePueblo, CO 81004
Due to the health concerns created by Coronavirus we are offering personal 1-1 online video walkthough tours where possible.
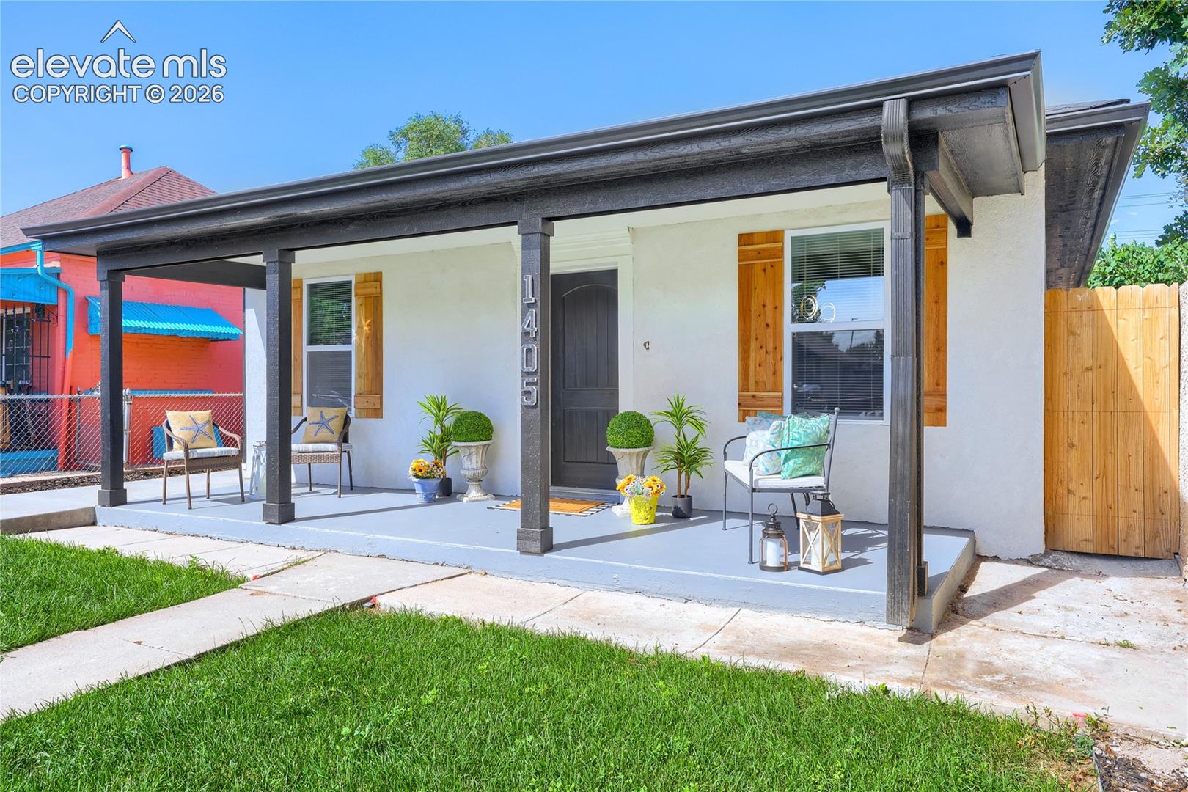
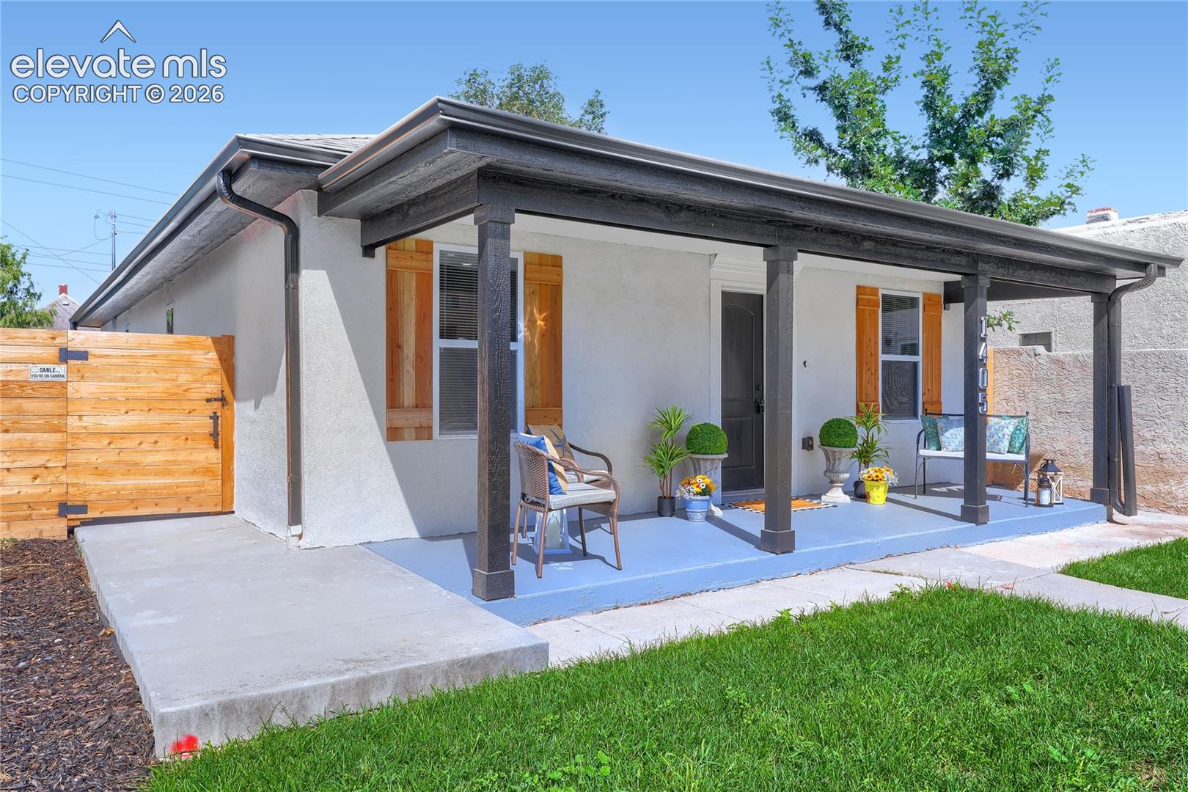
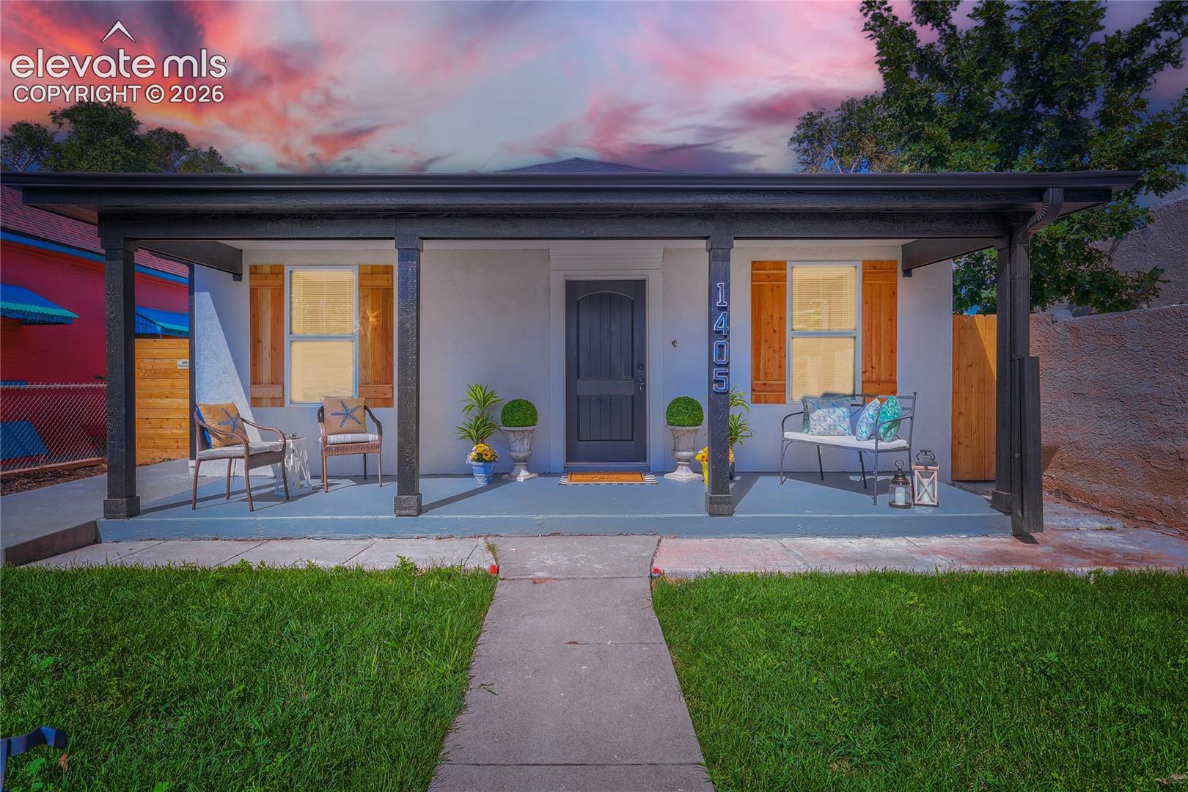
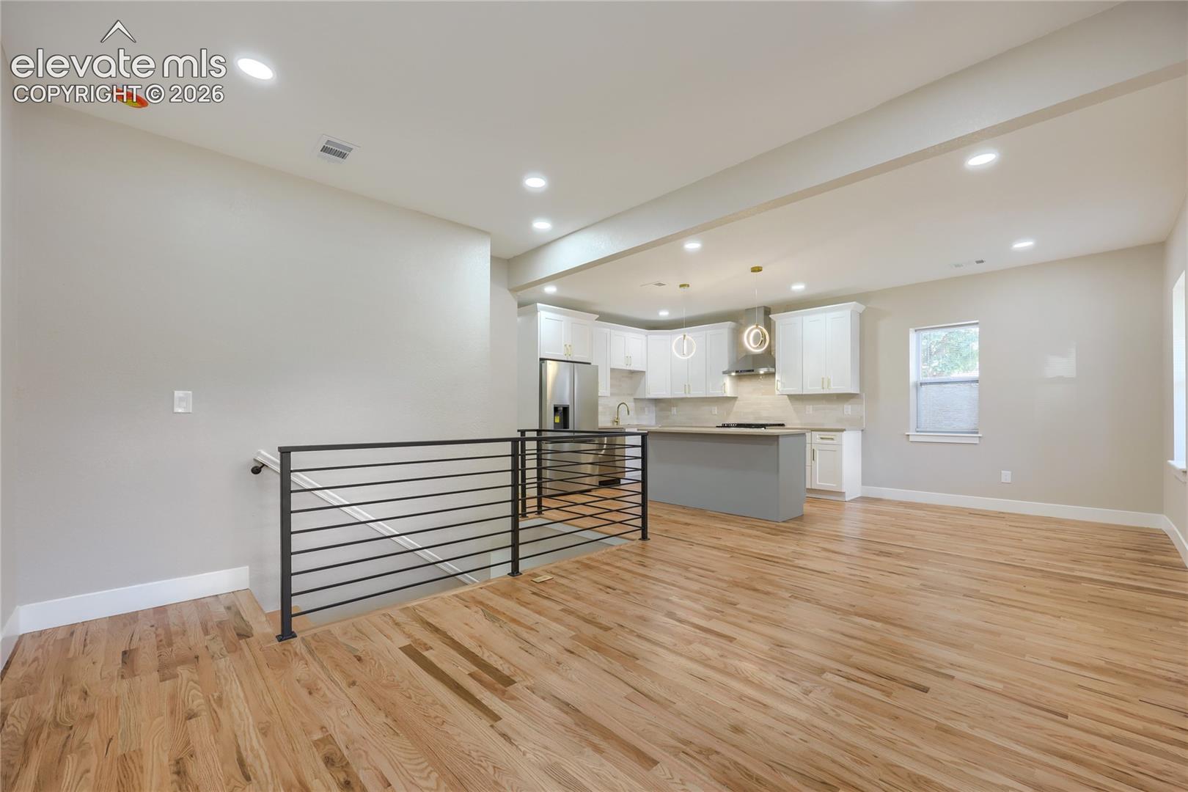
WELCOME HOME! This beautiful, contemporary ranch-style bungalow home has been completely redesigned and remodeled - top to bottom, inside and out! Fantastic upgrades throughout! Sunny, open floor plan, very light and bright featuring 3 spacious bedrooms, 2 amazing bathrooms, a fantastic custom-designed kitchen, specialty lighting throughout, 3/4 inch oak hardwood flooring with a natural finish, roomy basement w/kitchenette, utility/laundry & storage, and a new 2-car garage. This beauty offers the space and amenities for all your needs. Everything is brand new from the roof, electrical, HVAC, plumbing, framing, drywall, windows, doors, stucco exterior, to the final finishes. The custom-designed kitchen features beautiful shaker style cabinets, 36" upper cabs, Euro-style, soft-close drawers/doors, upgraded stainless steel appls, a kitchen island with additional cabinetry & glass pendants over the island, quartz countertops, custom glass tile backsplash, a roomy pantry and specialty lighting. The living room is open to the kitchen/dining area and includes a custom/contemporary wrought iron railing for the basement. The primary suite offers a spectacular 4-piece, spa-inspired ensuite bathroom, complete with a large vanity/two sinks, a custom-designed shower, marble floors and shower walls, shower niche, specialty lighting and a walk-in closet w/organizer! The gorgeous main bathroom features a large vanity, a custom-designed marble tub surround with a shower-niche, and marble flooring. And the exterior - WOW! It's been completely re-landscaped with a sprinkler system front and back, a new concrete back patio and new concrete sidewalk on the south side of the house. It includes privacy fencing, and an oversized, detached 2-car garage. The location is excellent - easy access to Lake Minnequa, CommonSpirit St. Mary-Corwin Hospital, fantastic gathering places like Fuel & Iron Food Hall, and dining/shopping choices along the Arkansas Riverwalk. Make this home yours today!!
| 3 weeks ago | Listing updated with changes from the MLS® | |
| a month ago | Listing first seen on site |

The real estate listing information and related content displayed on this site is provided exclusively for consumers’ personal, non-commercial use and may not be used for any purpose other than to identify prospective properties consumers may be interested in purchasing. This information and related content is deemed reliable but is not guaranteed accurate by the Pikes Peak REALTOR® Services Corp d/b/a elevateMLS. Copyright 2026
Last checked: 2026-09-27 11:40 PM UTC
Footer

Get Started on the Home Search Now!

Veteran Owned. Community Focused.
Meet our team of Colorado Springs Military Realtors:







