
Colorado Springs Military Realtors and Military Relocation Professionals
The Warner Group
881 Trail Creek RoadLake George, CO 80827
Due to the health concerns created by Coronavirus we are offering personal 1-1 online video walkthough tours where possible.
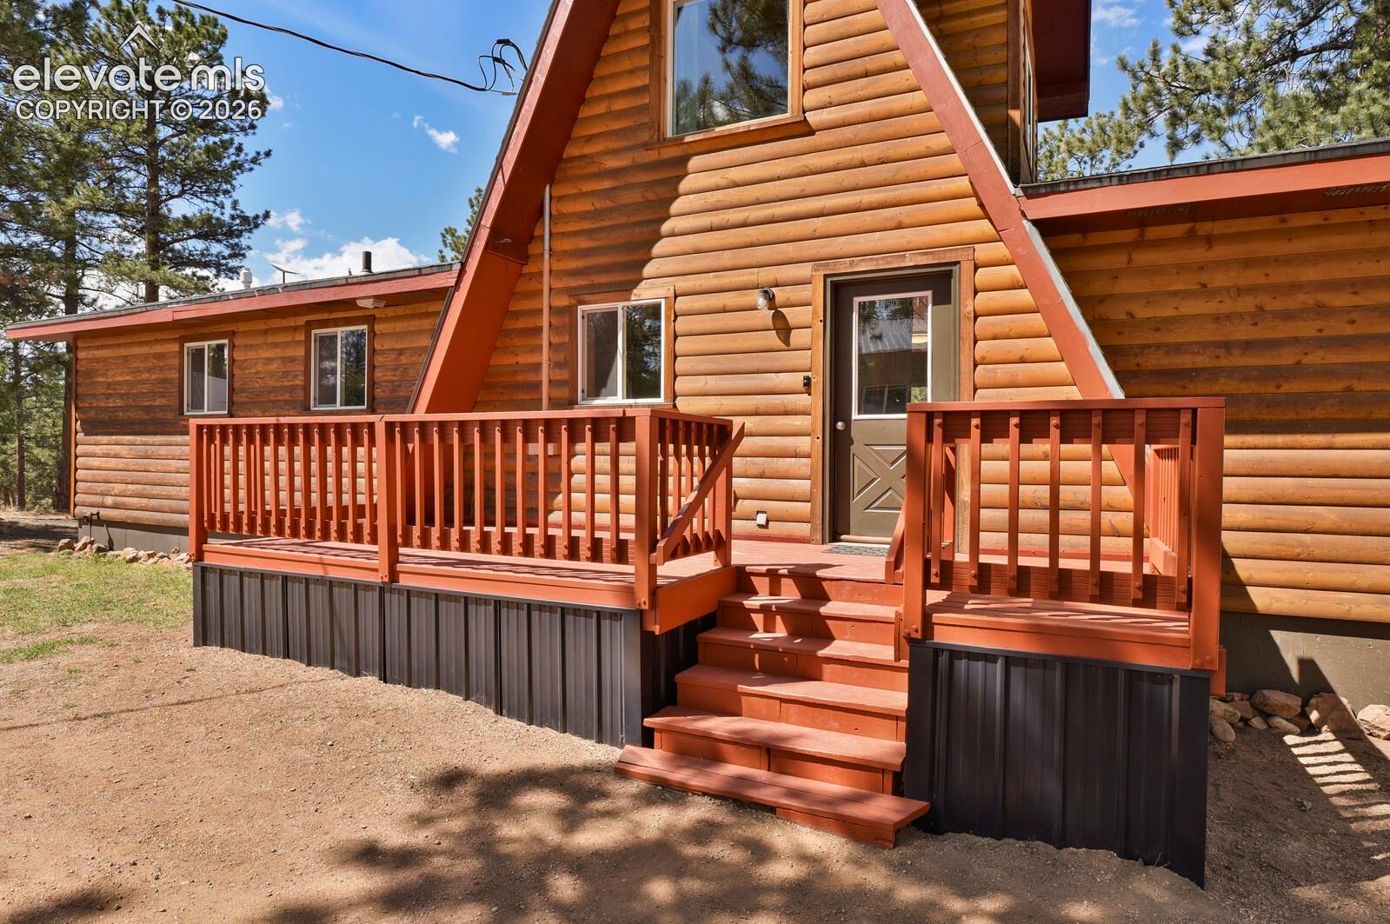
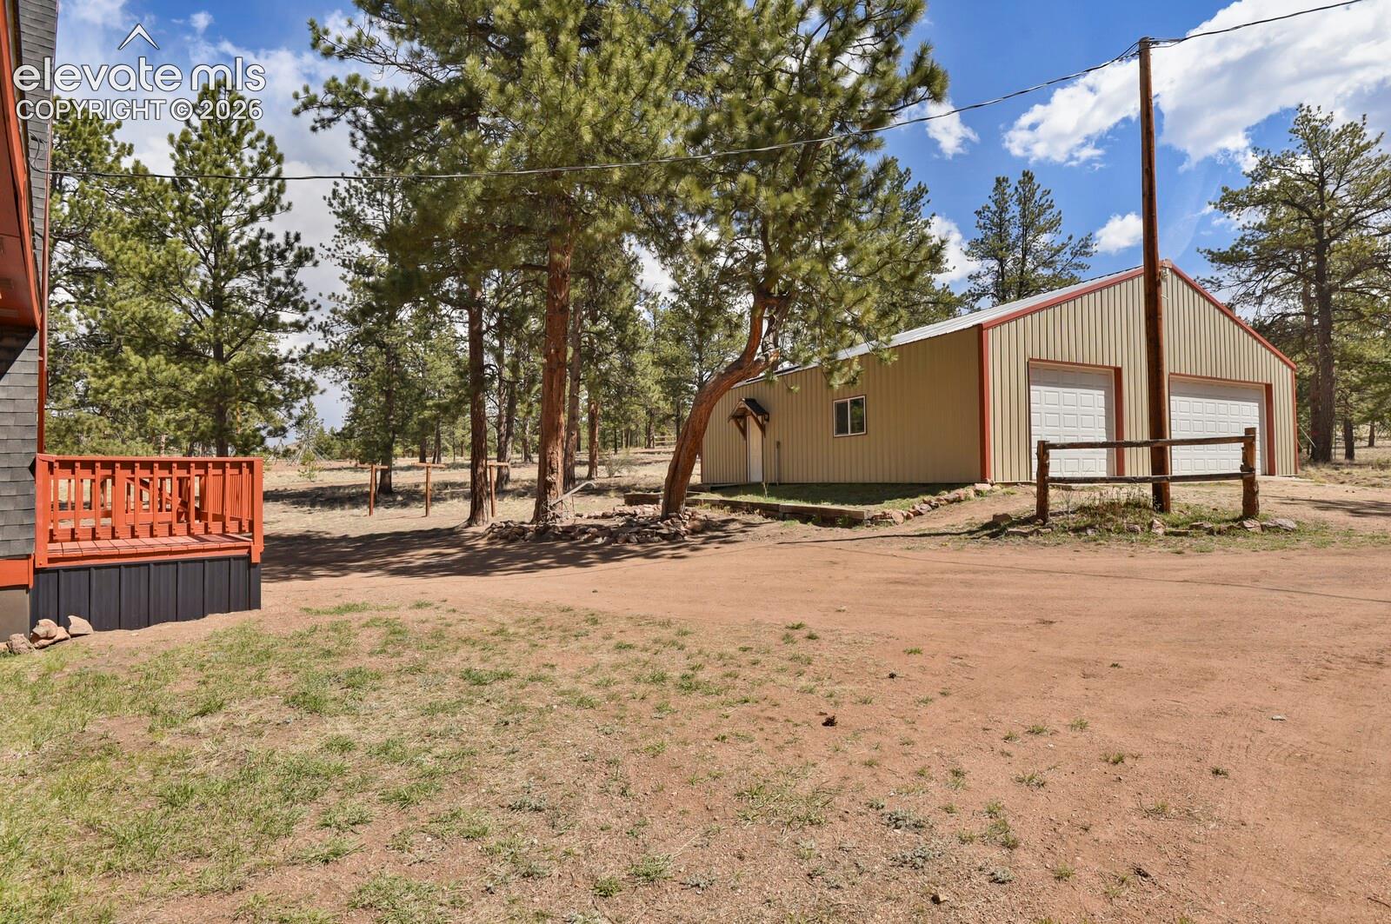
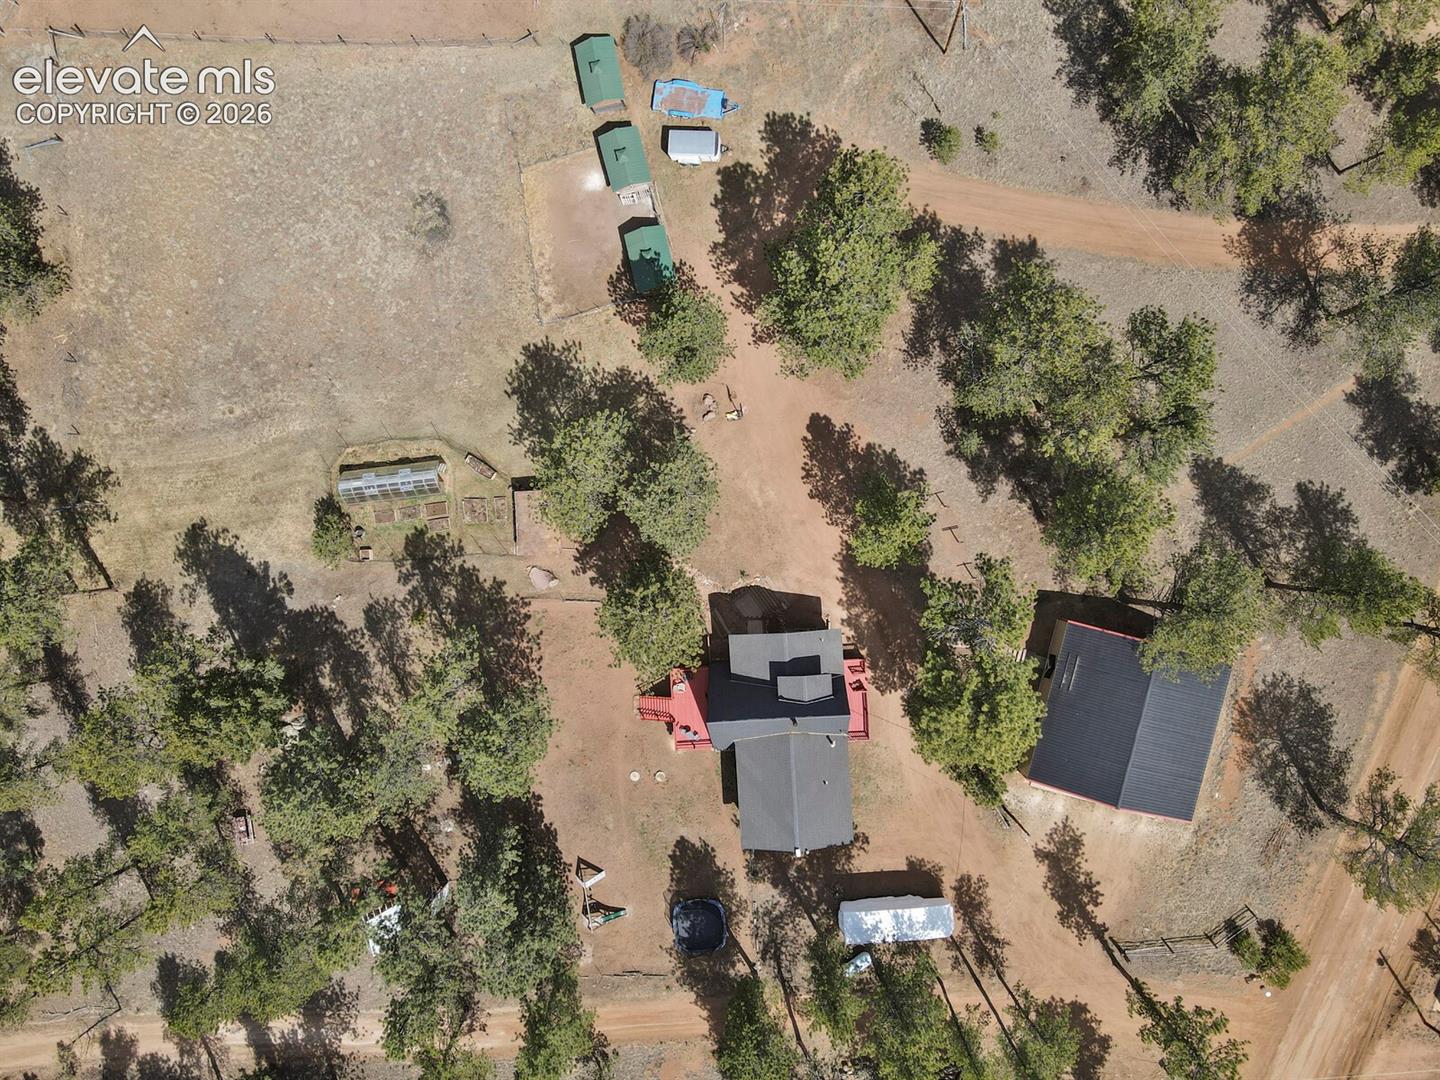
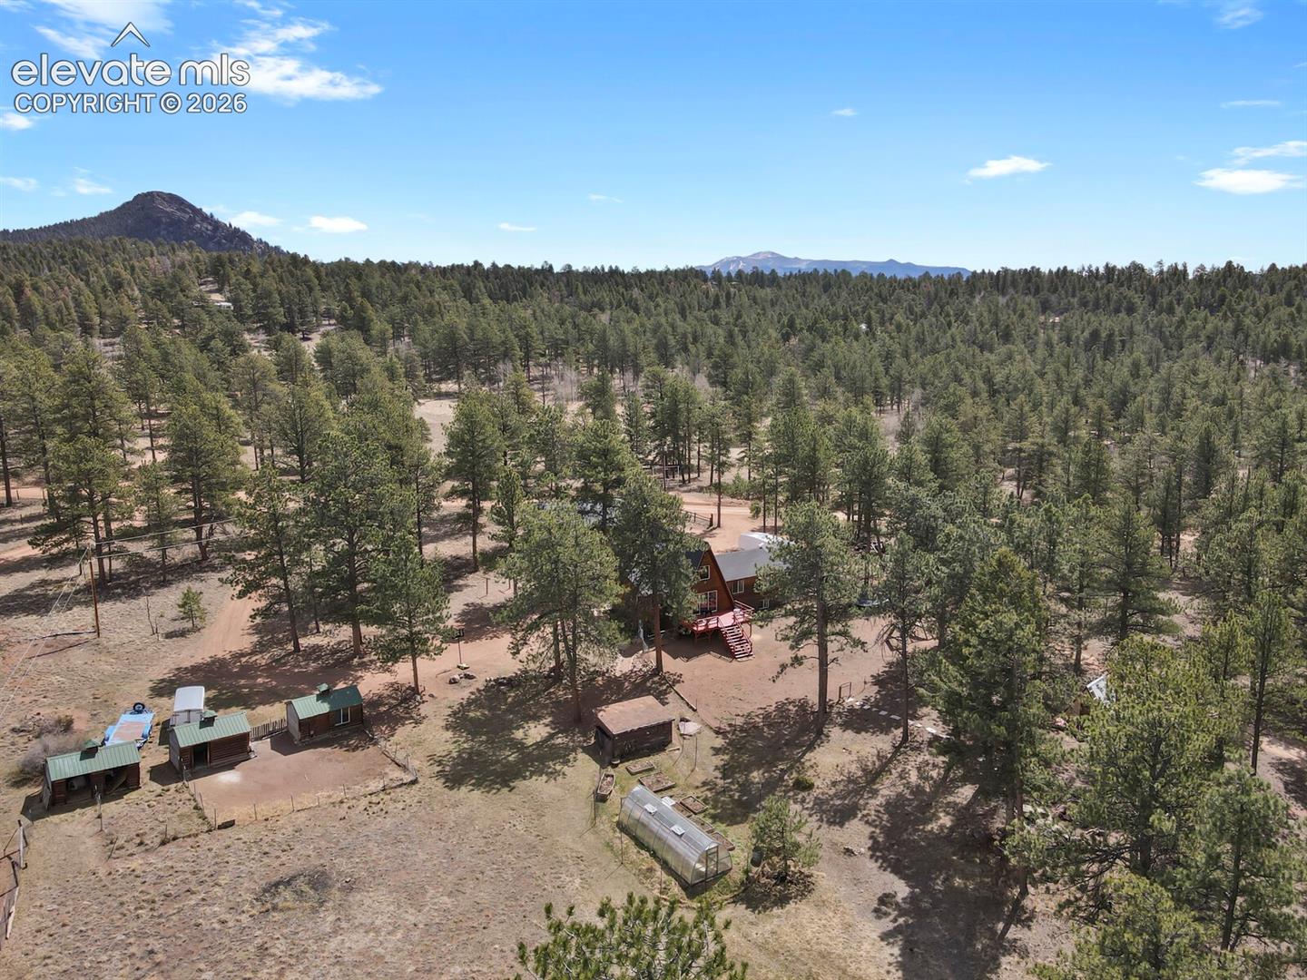
Mountain chalet-style home set on nearly 6 usable, level acres in a peaceful, quiet setting—fenced for horses and livestock. This property blends rustic character with thoughtful updates and functionality. Inside you’ll find beetle-kill pine accents, tongue-and-groove ceilings and walls, and a warm, inviting living space with a wood-burning stove and tile hearth. The kitchen features stainless steel appliances and granite tile countertops, along with a spacious dining area that flows seamlessly from the kitchen. The cozy A-frame loft bedroom provides flexible space for a home office, crafts, or a reading nook. The lower level includes a spacious family room with new carpet throughout, a gas furnace, and ¾ bath with heated flooring. Updates to most of the bathrooms add comfort and style. Additional improvements include updated windows, a radon mitigation system, newer well pump, and water softening system. Outdoor features make this property stand out: a 40x40 detached insulated garage/shop, bountiful greenhouse, multiple log-sided barn sheds (including a chicken coop setup), storage shed, A-frame playhouse, and fort. Custom rock-climbing walls in the garage and on the property offer a fun and unique feature. Freshly painted front decking adds curb appeal. From the back door and deck, a fenced area overlooks a secure space for dogs and kids, while beyond that, approximately 3 acres are separately fenced with smooth wire—ideal for horses. The well permit allows for non-commercial domestic animal use. The land offers a mix of meadow and trees, with plenty of space for animals, gardening, and enjoying the quiet setting—truly a homesteader’s haven. The Indian Creek POA is voluntary. Located less than a mile from Pike National Forest access and near local rock climbing, the South Platte River’s gold medal fishing, and Lake George amenities including the Gymkhana Arena. Easy access to Woodland Park (30 minutes).
| 2 months ago | Listing updated with changes from the MLS | |
| 2 months ago | Price changed to $614,000 | |
| 5 months ago | Listing first seen on site |

The real estate listing information and related content displayed on this site is provided exclusively for consumers’ personal, non-commercial use and may not be used for any purpose other than to identify prospective properties consumers may be interested in purchasing. This information and related content is deemed reliable but is not guaranteed accurate by the Pikes Peak REALTOR® Services Corp d/b/a elevateMLS. Copyright 2026
Last checked: 2026-11-11 02:03 PM UTC
Footer

Get Started on the Home Search Now!

Veteran Owned. Community Focused.
Meet our team of Colorado Springs Military Realtors:







