
Colorado Springs Military Realtors and Military Relocation Professionals
The Warner Group
1416 Rancho Del Sol NAPueblo, CO 81008
Due to the health concerns created by Coronavirus we are offering personal 1-1 online video walkthough tours where possible.
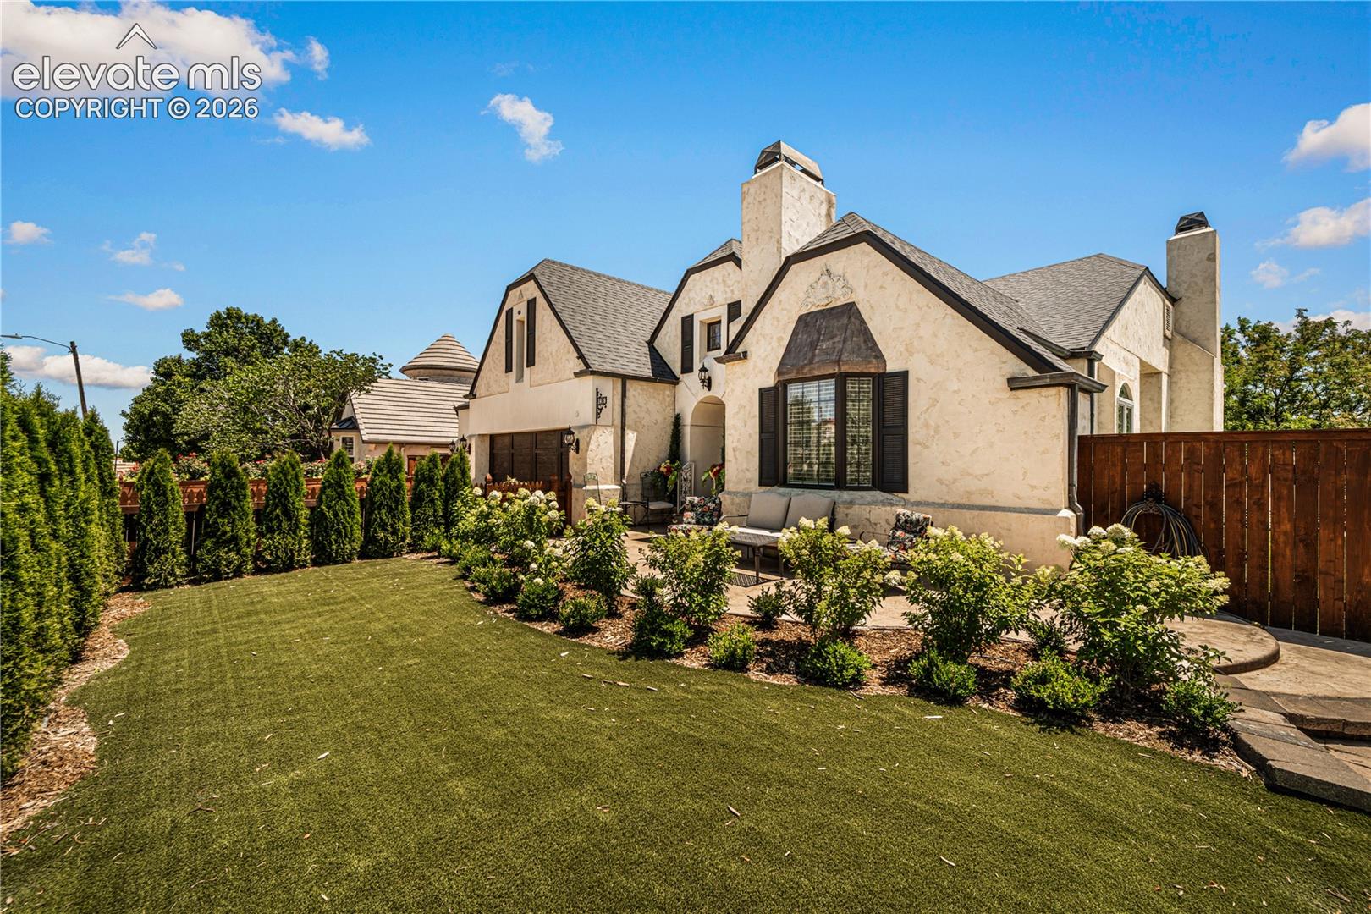

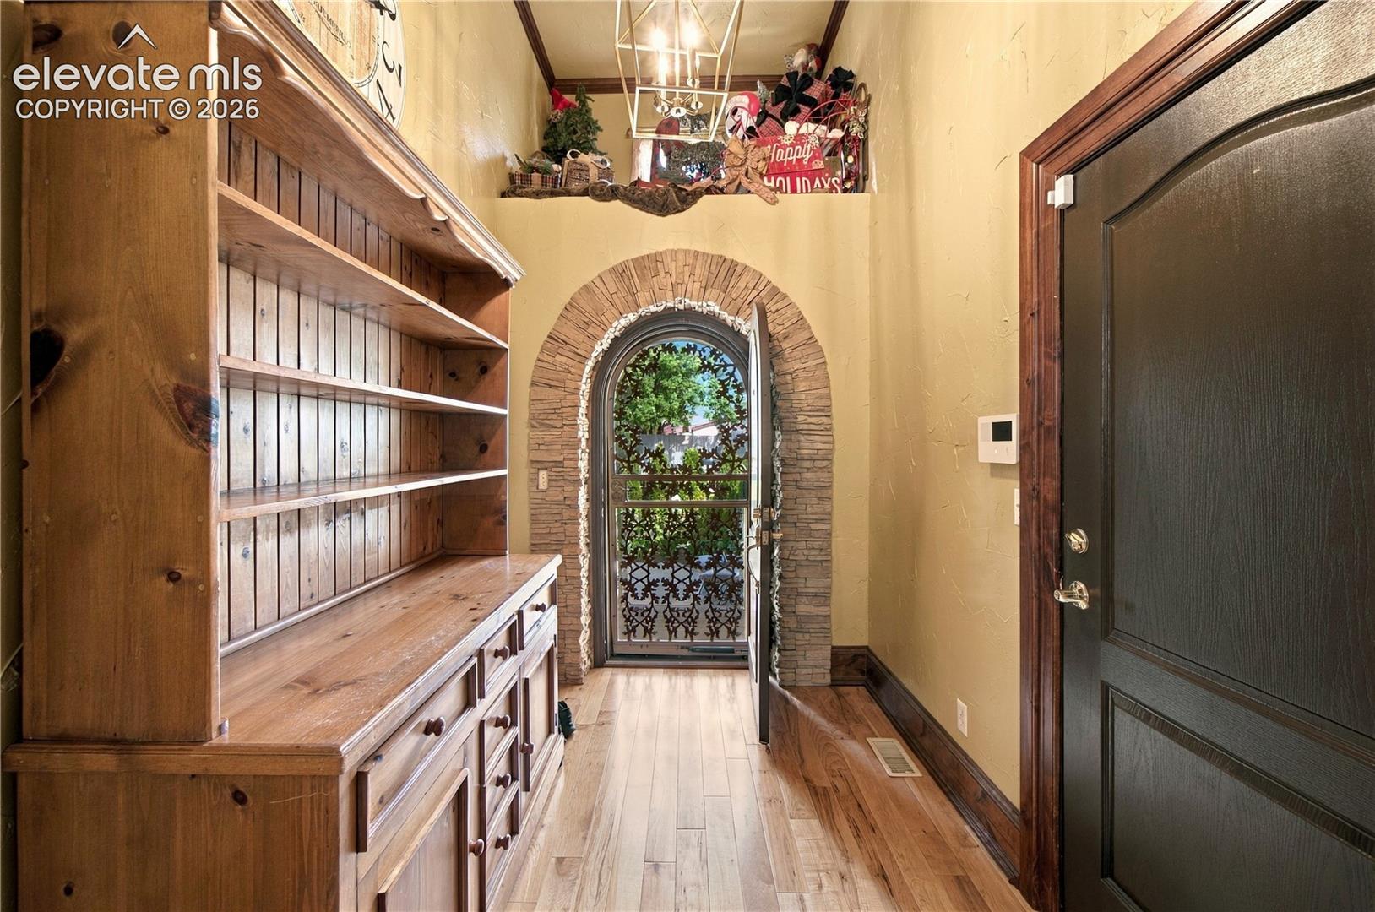
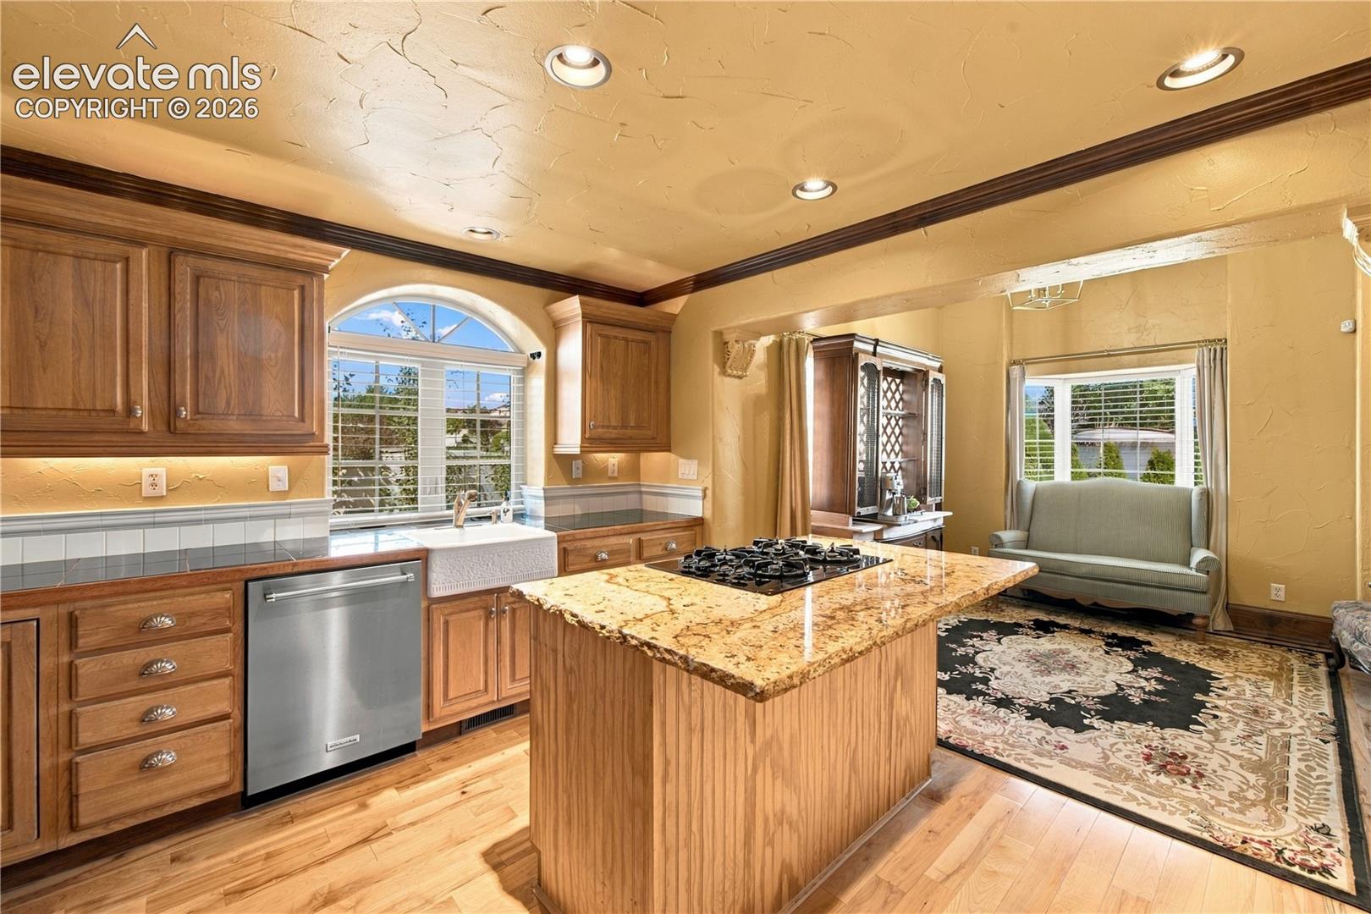
Welcome to this beautifully upgraded, single-level ranch offering 2,281 SF of exceptional living space, NO HOA, and a truly remarkable low-maintenance outdoor retreat. From the moment you arrive, mature landscaping, artificial turf, overflowing flower beds, stone walkways and patios create an inviting first impression. Inside, solid maple flooring, custom knotty alder trim and crown molding add warmth and quality throughout the spacious living areas. The chef's kitchen features granite countertops, center island, farmhouse sink and under/over-cabinet lighting, with an adjoining breakfast room and cozy gas fireplace. The spacious primary suite opens to a covered, skylit deck for a private retreat. Designed for both everyday enjoyment and entertaining, the backyard features a built-in gas grill, stainless beverage cooler, granite outdoor kitchen, oversized gas firepit and a substantial granite dining table with seating for eight. Stucco and cedar fencing provide privacy, while automatic irrigation/drip systems maintain the established landscaping with minimal effort. A 3-car attached garage plus bonus room/generous attic storage adds valuable flexibility. This is a rare combination of substantial single-level living, quality finishes, exceptional outdoor living and low-maintenance convenience in a desirable location.
| 4 days ago | Listing updated with changes from the MLS® | |
| 4 days ago | Listing first seen on site |

The real estate listing information and related content displayed on this site is provided exclusively for consumers’ personal, non-commercial use and may not be used for any purpose other than to identify prospective properties consumers may be interested in purchasing. This information and related content is deemed reliable but is not guaranteed accurate by the Pikes Peak REALTOR® Services Corp d/b/a elevateMLS. Copyright 2026
Last checked: 2026-09-27 04:47 PM UTC
Footer

Get Started on the Home Search Now!

Veteran Owned. Community Focused.
Meet our team of Colorado Springs Military Realtors:







