
Colorado Springs Military Realtors and Military Relocation Professionals
The Warner Group
6898 Tullamore DriveColorado Springs, CO 80923
Due to the health concerns created by Coronavirus we are offering personal 1-1 online video walkthough tours where possible.
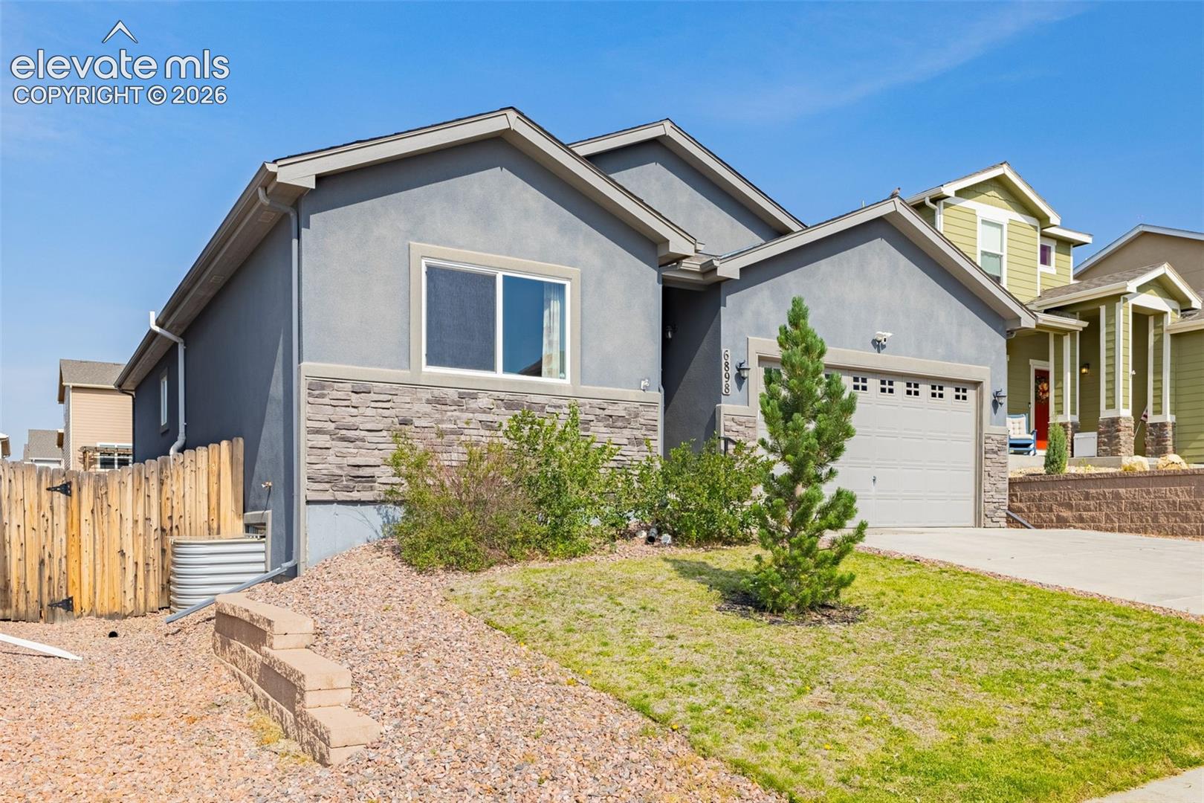
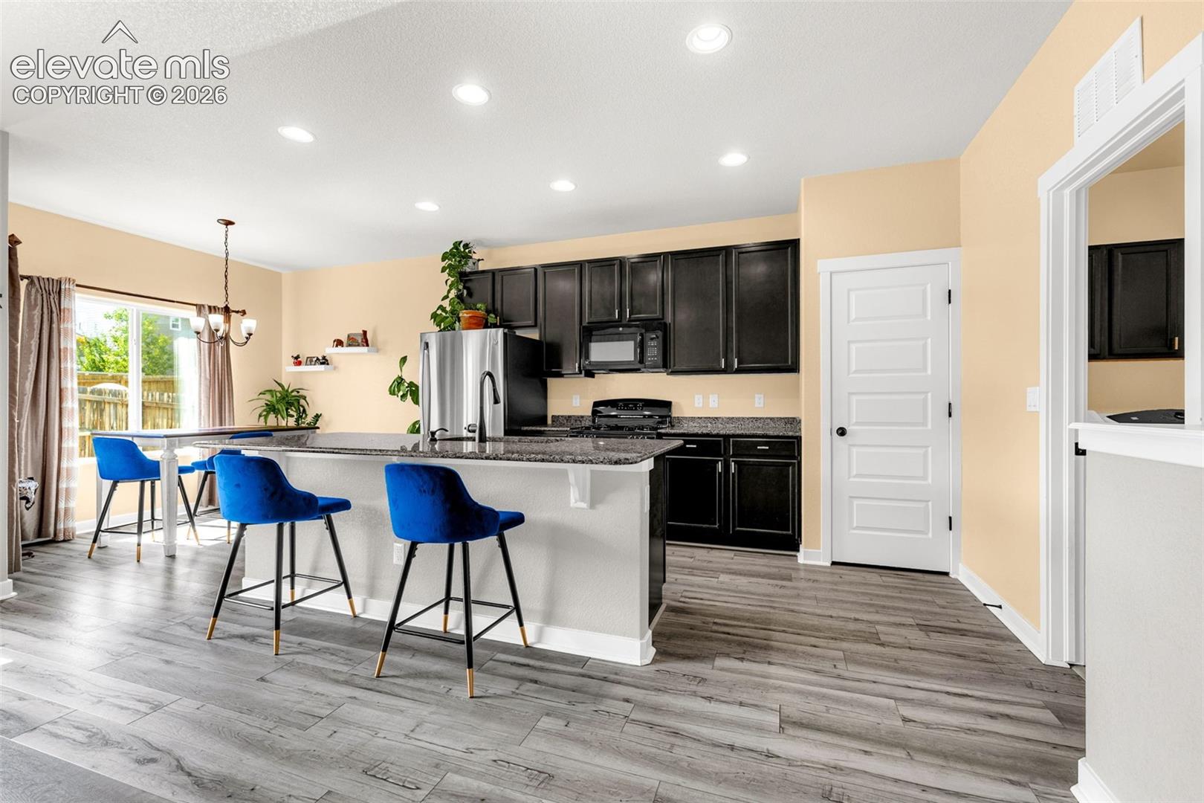
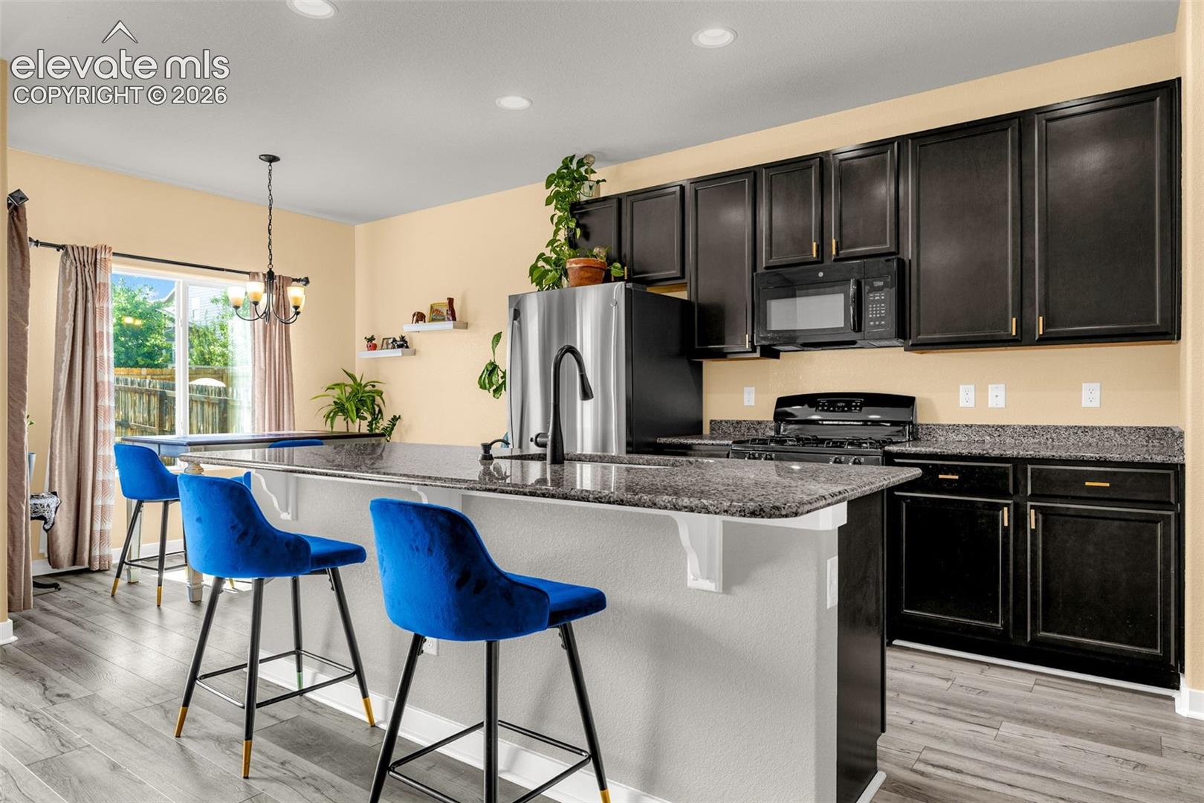
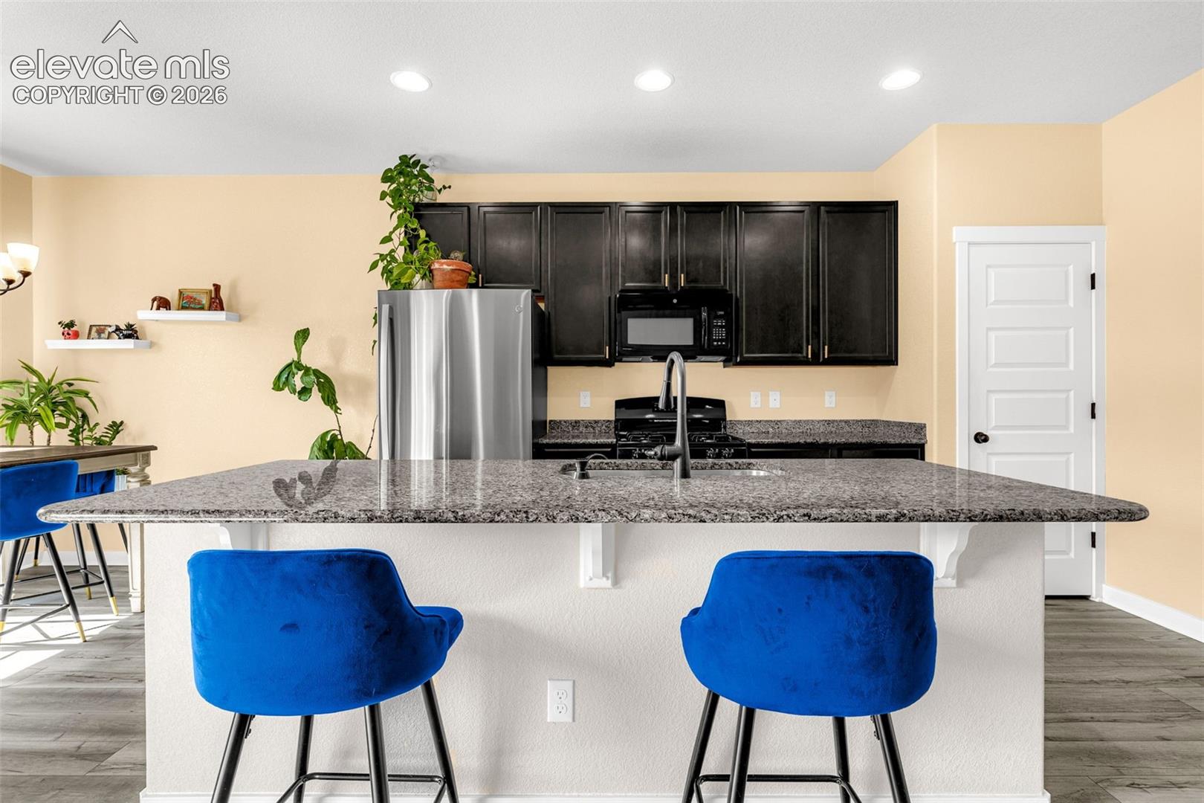
*Seller Incentive Up to $10,000 towards buyer's allowable closing costs and/or interest rate buy down!* Welcome to a home where modern comfort meets thoughtful design in the Dublin North community of northeast Colorado Springs. This beautifully maintained ranch offers the ease of main-level living with room to spread out, gather, and make lasting memories. Step inside to a bright, inviting great room where natural light fills the open living space. Luxury vinyl plank flooring leads into a kitchen designed to bring everyone together, with granite countertops, a gas range, abundant cabinetry, and a generous center island. From quiet mornings over coffee to evenings spent entertaining, the open kitchen and dining area keep everyone connected. At the end of the day, retreat to the main-level primary suite with its walk-in closet and private bath. A second bedroom and full bath on the main level offer flexibility for guests, work, or hobbies. Downstairs, the finished basement opens up a whole new way to enjoy the home. A spacious second family room is ready for movie nights, game days, or relaxed gatherings, while two additional bedrooms and a full bath provide comfortable space for guests or extended family. With two separate living areas, there is room to come together and room to unwind. Outside, the fully fenced backyard invites summer barbecues, gardening, playtime, or a peaceful Colorado evening on the patio. A 2-car garage adds everyday convenience. Close to parks, shopping, dining, and Powers Boulevard, this 4-bedroom, 3-bath home offers a welcoming blend of comfort, flexibility, and convenience. Come see how easily your next chapter could begin here! Schedule your showing today!
| 3 days ago | Listing updated with changes from the MLS | |
| 3 weeks ago | Price changed to $535,000 | |
| 4 months ago | Listing first seen on site |

The real estate listing information and related content displayed on this site is provided exclusively for consumers’ personal, non-commercial use and may not be used for any purpose other than to identify prospective properties consumers may be interested in purchasing. This information and related content is deemed reliable but is not guaranteed accurate by the Pikes Peak REALTOR® Services Corp d/b/a elevateMLS. Copyright 2026
Last checked: 2026-11-11 12:16 AM UTC
Footer

Get Started on the Home Search Now!

Veteran Owned. Community Focused.
Meet our team of Colorado Springs Military Realtors:







