
Colorado Springs Military Realtors and Military Relocation Professionals
The Warner Group
2815 Helmsdale DriveColorado Springs, CO 80920
Due to the health concerns created by Coronavirus we are offering personal 1-1 online video walkthough tours where possible.
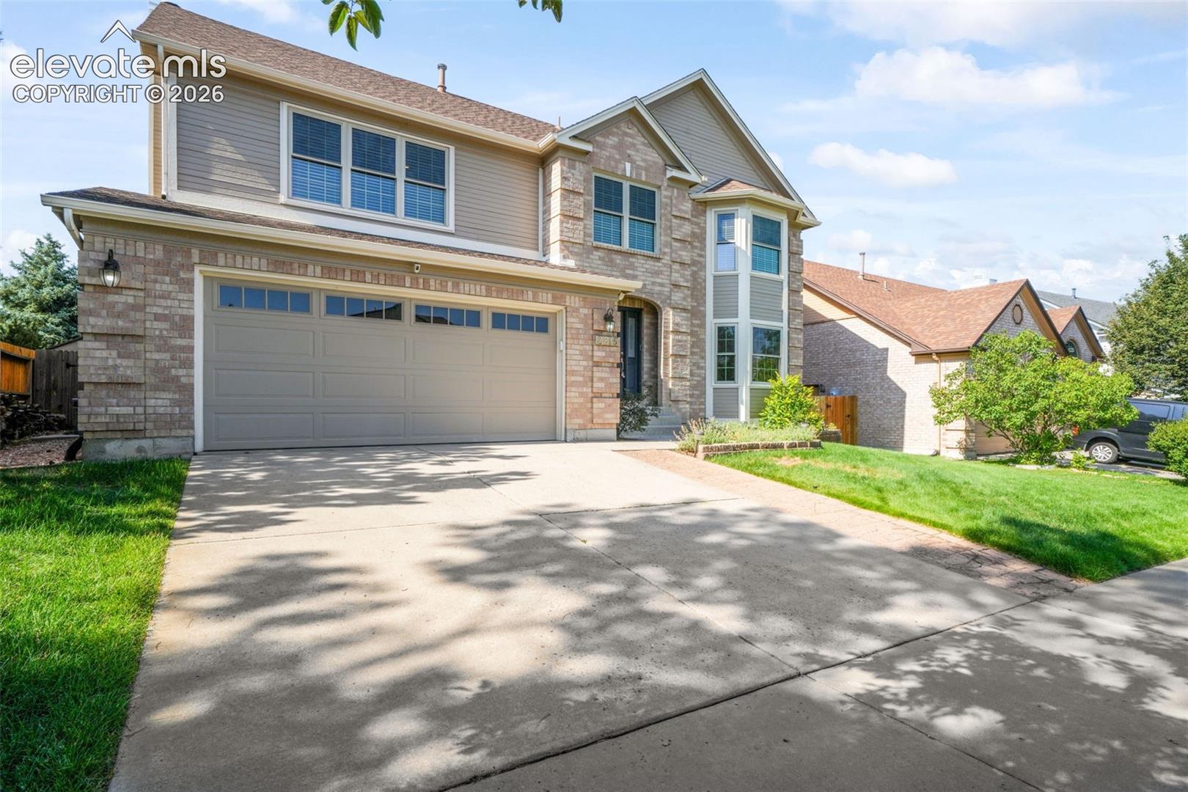
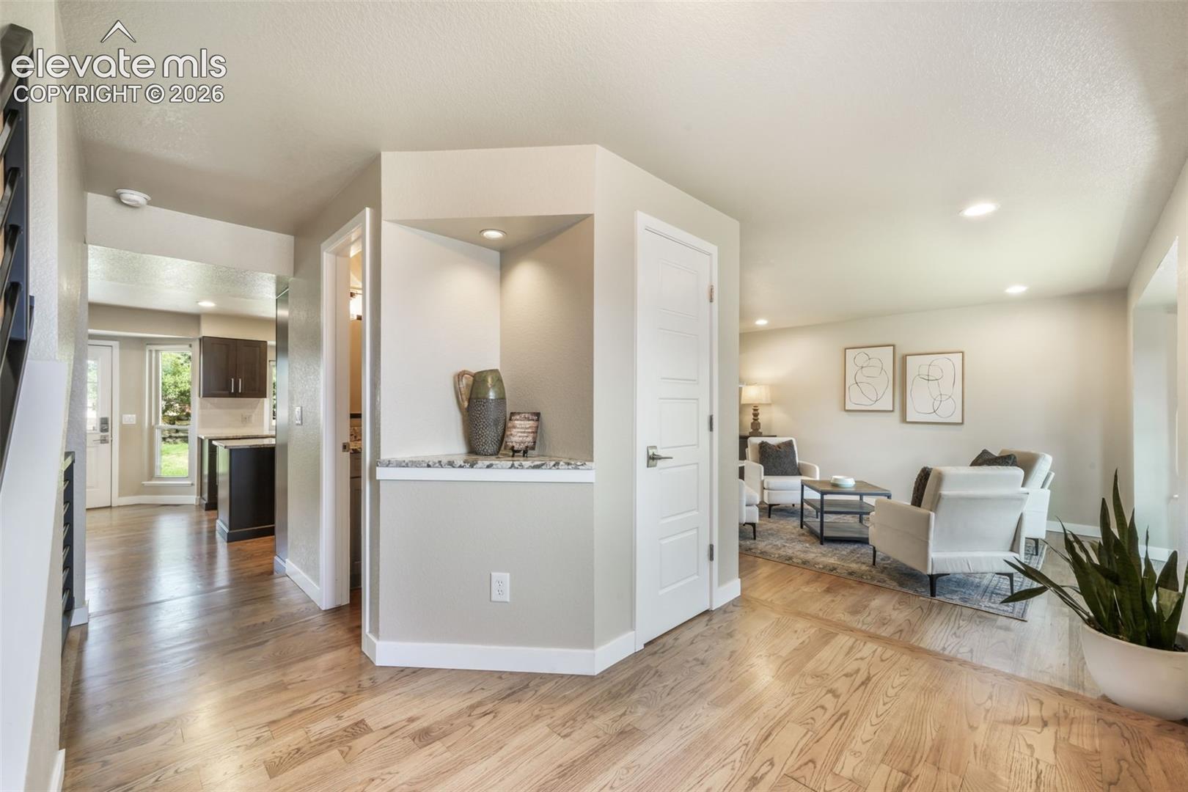
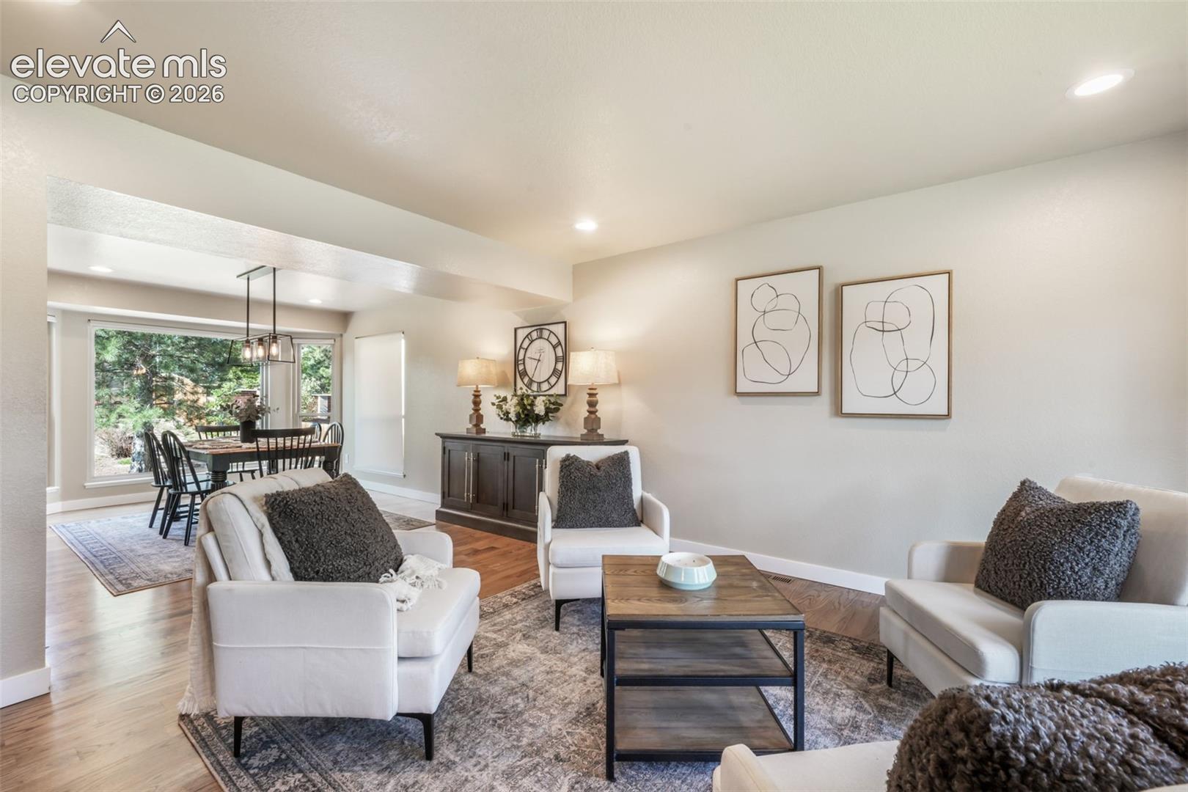
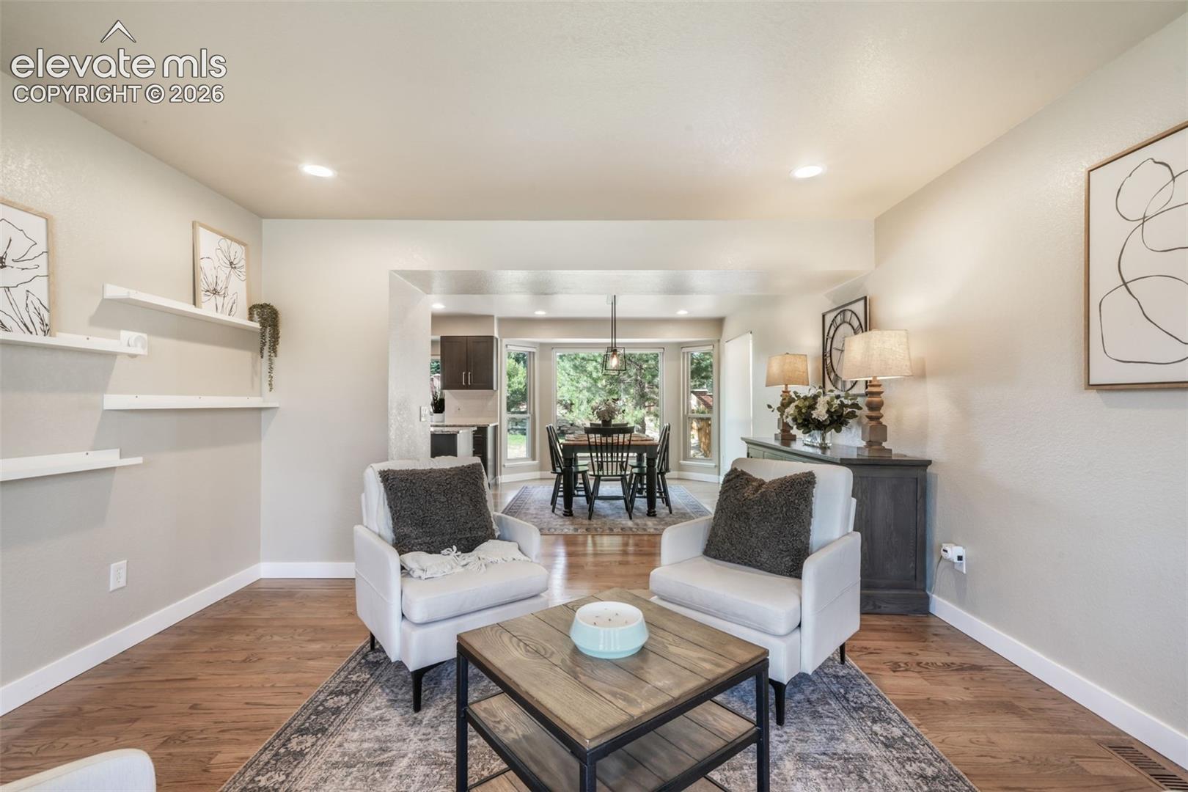
Beautifully updated 5-bedroom home with mountain views in desirable Summerfield at Briargate and award winning Academy District 20! This spacious two-story home features 5 bedrooms, 3 bathrooms, central air, a full basement ideal for multi-use options and a 2-car attached garage on a beautifully landscaped .19-acre lot. Step inside to vaulted ceilings, abundant natural light, wood flooring, updated lighting, custom metal railings, motorized blinds, new carpet, updated trim, doors, and hardware throughout. The remodeled kitchen features granite countertops, a center island, induction cooktop, oven, soft-close cabinetry with pull-out shelves, an eat-in dining area, and walk-out access to the backyard. The adjoining family room offers built-ins and a cozy wood-burning fireplace, while formal living and dining rooms provide additional entertaining space. Upstairs, the spacious primary suite includes mountain views, a walk-in closet, and a remodeled five-piece bath. Three additional bedrooms and upper-level laundry complete the second floor. The basement adds a fifth non-conforming bedroom and versatile bonus room ideal for a home office, gym, or media room. Enjoy Colorado outdoor living with mature landscaping, a sprinkler system, pergola, greenhouse, storage shed, and multiple outdoor living spaces. Major updates include a 40-year roof installed in 2020, inspected and certified, updated windows, updated bathrooms, newer wood flooring, new garage door and opener, updated lighting, new dishwasher, and numerous interior improvements. Conveniently located near parks, trails, shopping, dining, hospitals, Powers Corridor, I-25, the Air Force Academy, and other military installations, this beautifully updated Briargate home offers the perfect combination of location, space, views, and quality updates that make the difference. Minutes from John Venezia Community Park, Cottonwood Creek Park, Pine Creek Golf Club, shopping, dining, and award-winning Academy District 20 schools.
| 4 weeks ago | Listing updated with changes from the MLS® | |
| 2 months ago | Listing first seen on site |

The real estate listing information and related content displayed on this site is provided exclusively for consumers’ personal, non-commercial use and may not be used for any purpose other than to identify prospective properties consumers may be interested in purchasing. This information and related content is deemed reliable but is not guaranteed accurate by the Pikes Peak REALTOR® Services Corp d/b/a elevateMLS. Copyright 2026
Last checked: 2026-09-27 03:11 PM UTC
Footer

Get Started on the Home Search Now!

Veteran Owned. Community Focused.
Meet our team of Colorado Springs Military Realtors:







