
Colorado Springs Military Realtors and Military Relocation Professionals
The Warner Group
4122 San Felice PointColorado Springs, CO 80906
Due to the health concerns created by Coronavirus we are offering personal 1-1 online video walkthough tours where possible.
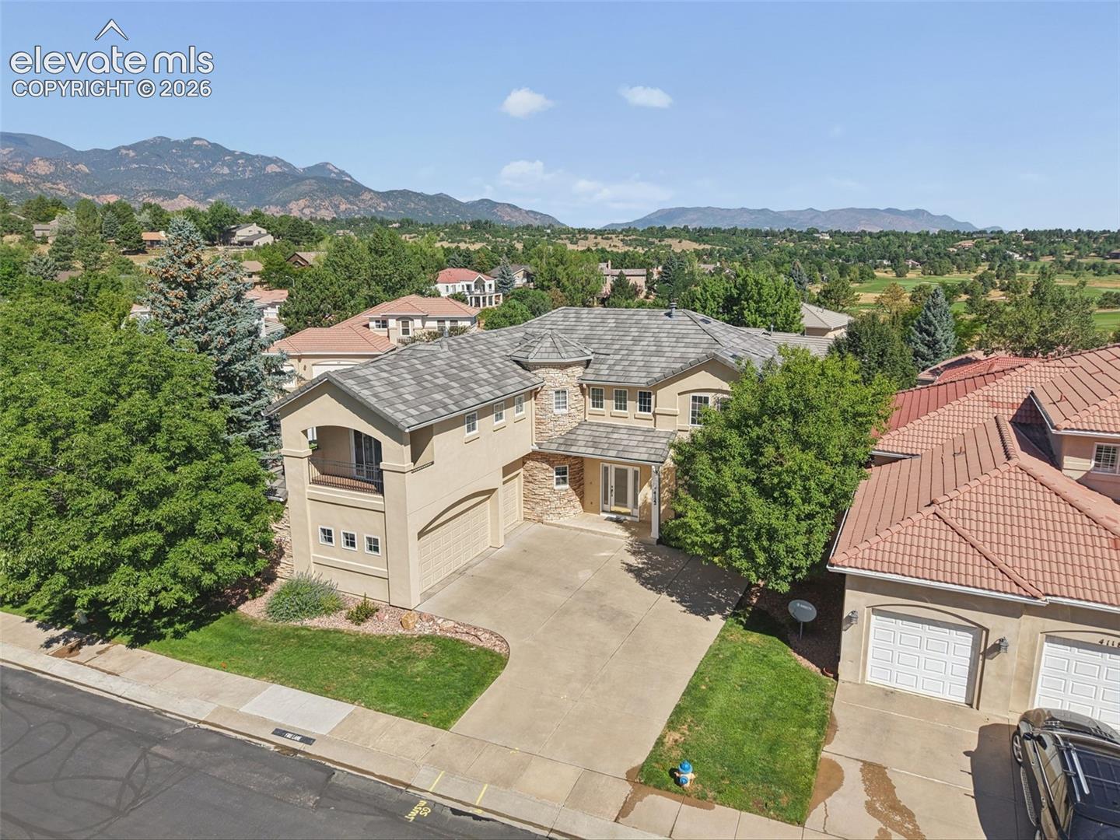
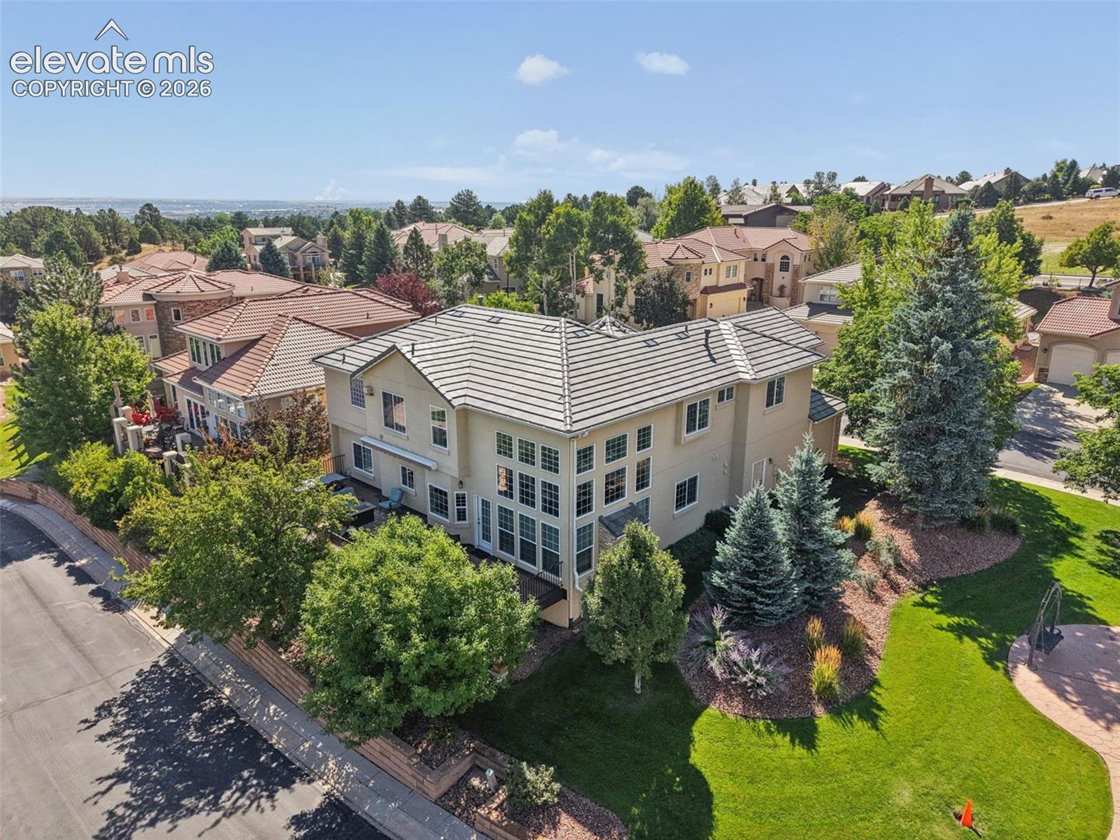
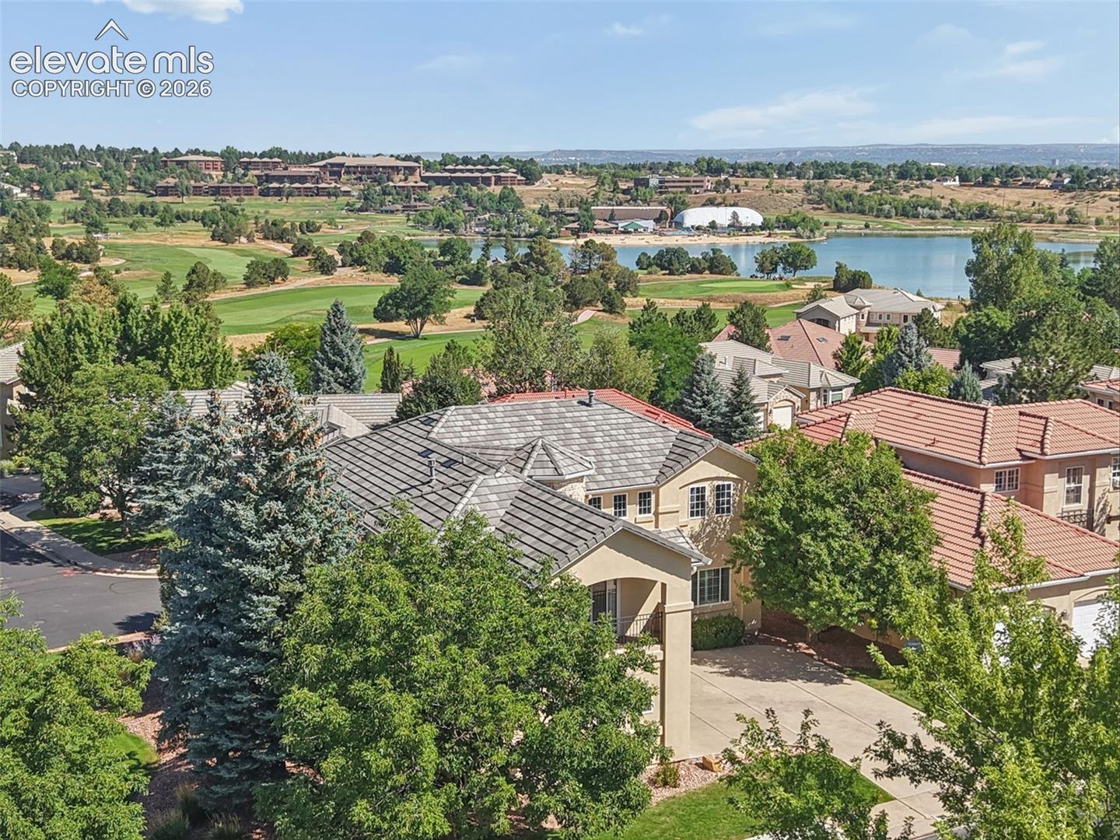
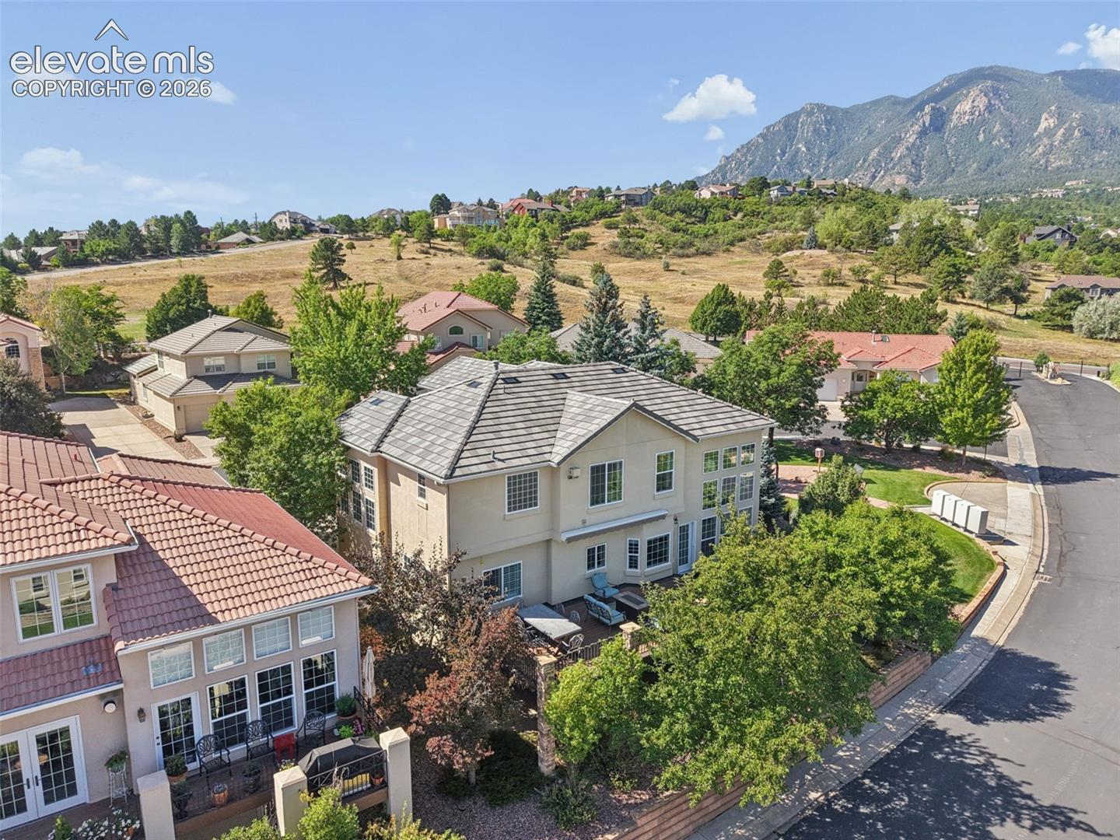
Gorgeous, remodeled 2-story home w/ 3-car garage in the beautiful gated community of Broadmoor Village. Tucked into the foothills of Cheyenne Mountain, this home offers a serene setting w/ beautiful views of the mountains and city. Grand entrance w/ stunning hardwood floors and sweeping staircase, this lovely home has been thoughtfully updated throughout. Vaulted ceilings, abundance of natural light, and large composite deck (w/ retractable awning!) to enjoy the Colorado outdoors. Remodeled gourmet kitchen features granite, quartz, premium appliances, center island w/ gas cooktop and second oven, chic custom eating nook tucked into the bay window, walk-out to the expansive deck, pantry, and abundance of counter and cabinet space. Main level also includes formal dining room w/ wood-inlay floor, home office w/ french doors, family room w/ fireplace and mountain views, formal living room, laundry, and charming half bath in a curved turret room--you will love it! Upstairs are 4 bedrooms, 2 baths, reading/seating area, and Juliette balcony. Large, primary bedroom has been beautifully remodeled and features hardwood floors, sitting area, and 2-sided fireplace that joins remodeled en-suite bathroom. This exquisite bathroom has granite counters w/ double vanities, custom walk-in shower, separate jetted tub, and walk-in closet. There is another full bath for the other 3 bedrooms, one of which is oversized and has its own walk-out covered balcony. Basement has another family room, wet bar area w/ small refrigerator and microwave, another full bathroom, and large unfinished storage room. This home also features a 3-car garage w/ epoxy floor and Monkey Bars Storage System. Home boasts newer concrete tile roof, interior and exterior paint, two newer furnaces and A/C's, and a rebuilt and expanded deck. Within walking distance to Colorado Springs Country Club and golf course, restaurants, grocery store, this stunning home is also in the coveted Cheyenne Mountain school district.
| 3 weeks ago | Listing updated with changes from the MLS | |
| 3 months ago | Listing first seen on site |

The real estate listing information and related content displayed on this site is provided exclusively for consumers’ personal, non-commercial use and may not be used for any purpose other than to identify prospective properties consumers may be interested in purchasing. This information and related content is deemed reliable but is not guaranteed accurate by the Pikes Peak REALTOR® Services Corp d/b/a elevateMLS. Copyright 2026
Last checked: 2026-11-11 07:01 AM UTC
Footer

Get Started on the Home Search Now!

Veteran Owned. Community Focused.
Meet our team of Colorado Springs Military Realtors:







