
Colorado Springs Military Realtors and Military Relocation Professionals
The Warner Group
9625 Jack Helm DriveColorado Springs, CO 80908
Due to the health concerns created by Coronavirus we are offering personal 1-1 online video walkthough tours where possible.
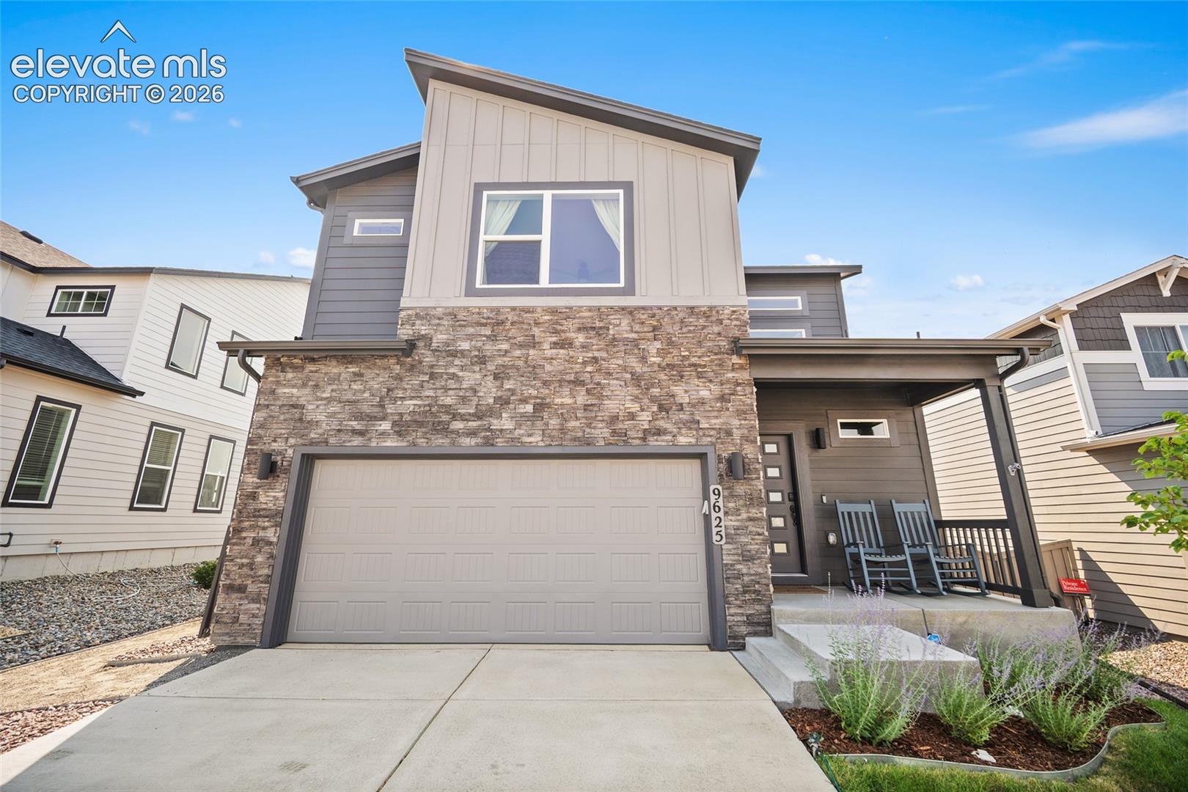
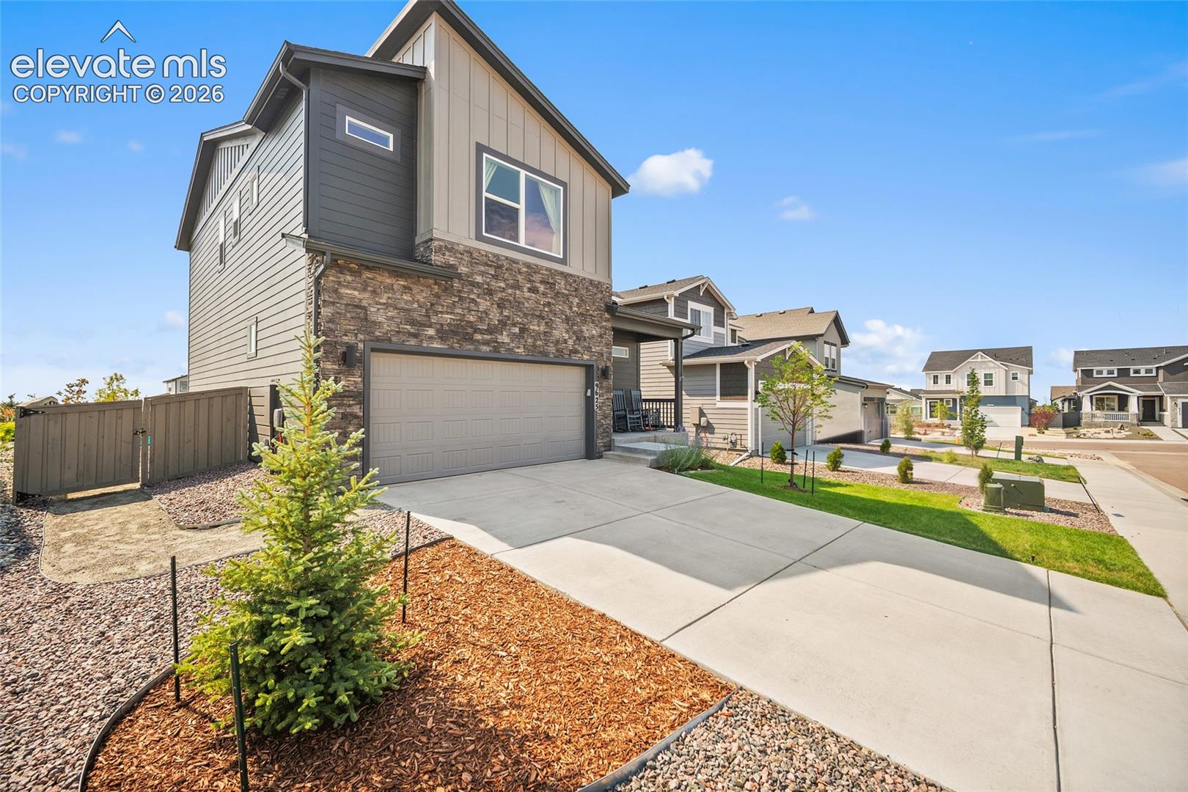
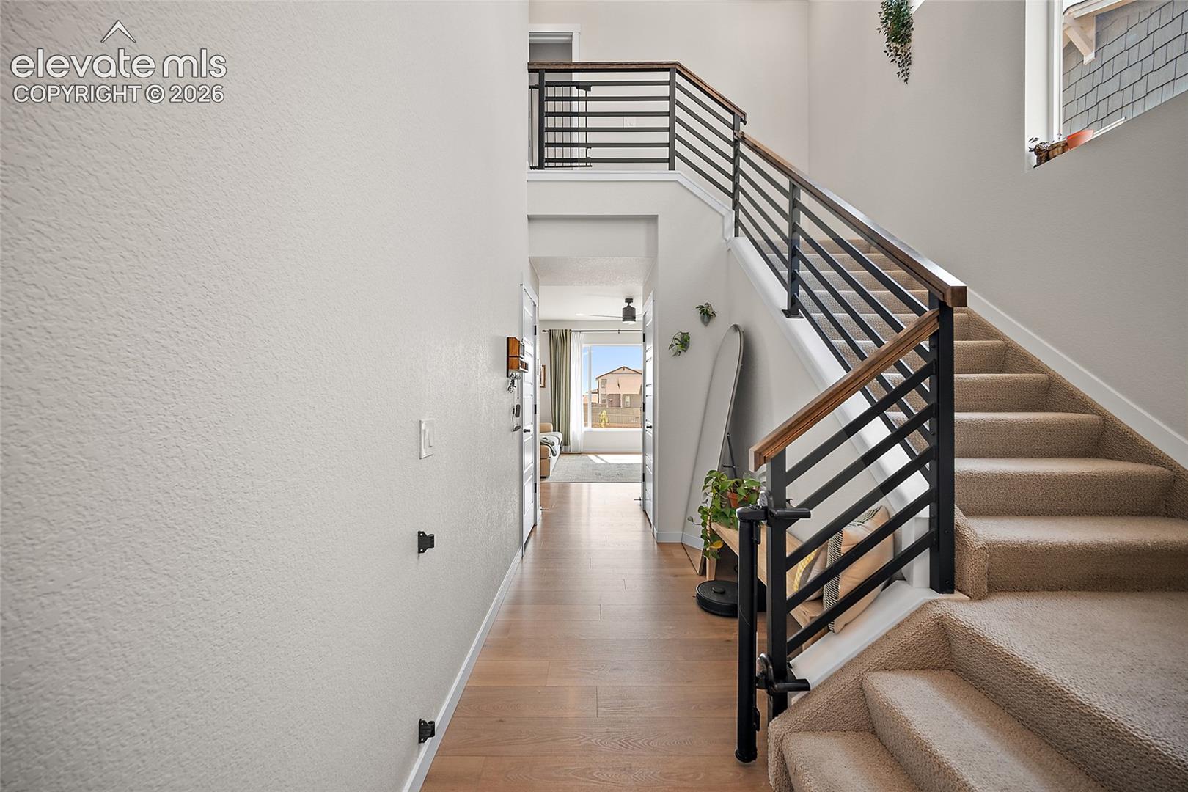
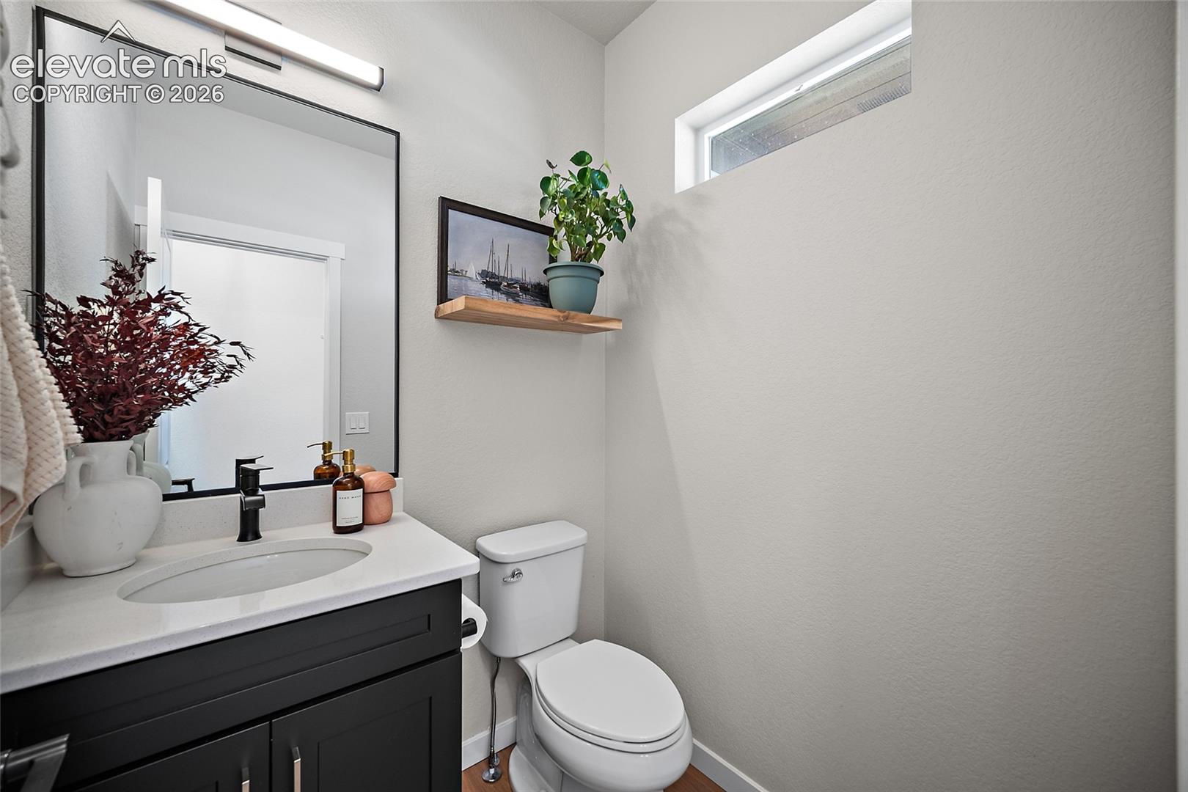
Built by the reputable Classic Homes, this thoughtfully designed 'Mountain' floorplan offers quality craftsmanship and elevated finishes that stand apart from your typical new build. The kitchen features modern black shaker-style cabinetry, Frost White quartz countertops, a large center island, pantry, and sleek stainless steel appliances, including a gas range. The open-concept layout flows seamlessly into the great room and includes both an under-stair storage closet and a separate coat closet for added functionality. Upstairs, the private primary suite is intentionally separated from the two secondary bedrooms, creating a quiet retreat. The spa-inspired primary bath features dual vanities, a walk-in shower with a built-in bench, and an upscale frameless glass enclosure. An upper-level pocket office provides the perfect work-from-home or study space. Outside, enjoy completed landscaping, privacy fencing, and a backyard that backs to views of the reservoir and open space, plus no direct rear neighbors, creating a peaceful setting that's hard to find in newer communities. Also in the desirable D20 school district, Homestead at Sterling Ranch is part of the Sterling Ridge community with future community center and amenities in the plans.
| a week ago | Listing updated with changes from the MLS® | |
| a week ago | Price changed to $539,990 | |
| 2 months ago | Listing first seen on site |

The real estate listing information and related content displayed on this site is provided exclusively for consumers’ personal, non-commercial use and may not be used for any purpose other than to identify prospective properties consumers may be interested in purchasing. This information and related content is deemed reliable but is not guaranteed accurate by the Pikes Peak REALTOR® Services Corp d/b/a elevateMLS. Copyright 2026
Last checked: 2026-09-27 10:15 AM UTC
Footer

Get Started on the Home Search Now!

Veteran Owned. Community Focused.
Meet our team of Colorado Springs Military Realtors:







