
Colorado Springs Military Realtors and Military Relocation Professionals
The Warner Group
2153 Wagon Gap TrailMonument, CO 80132
Due to the health concerns created by Coronavirus we are offering personal 1-1 online video walkthough tours where possible.
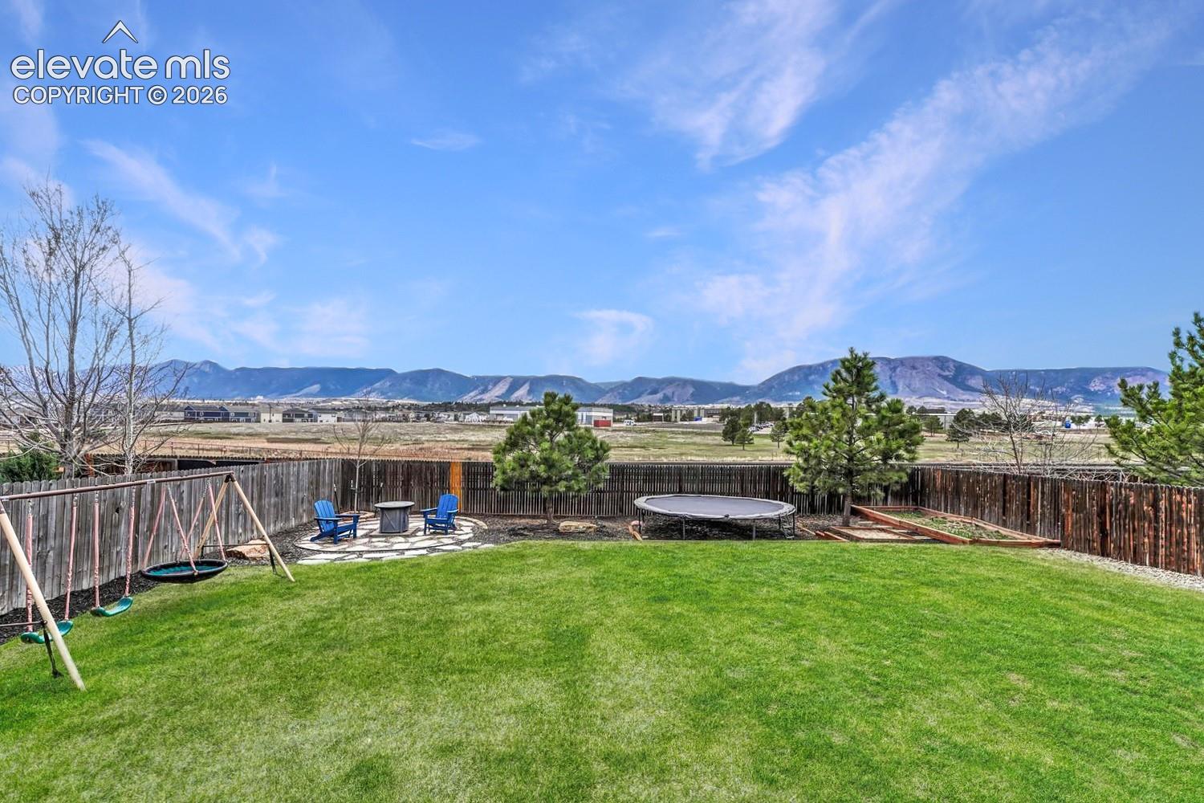
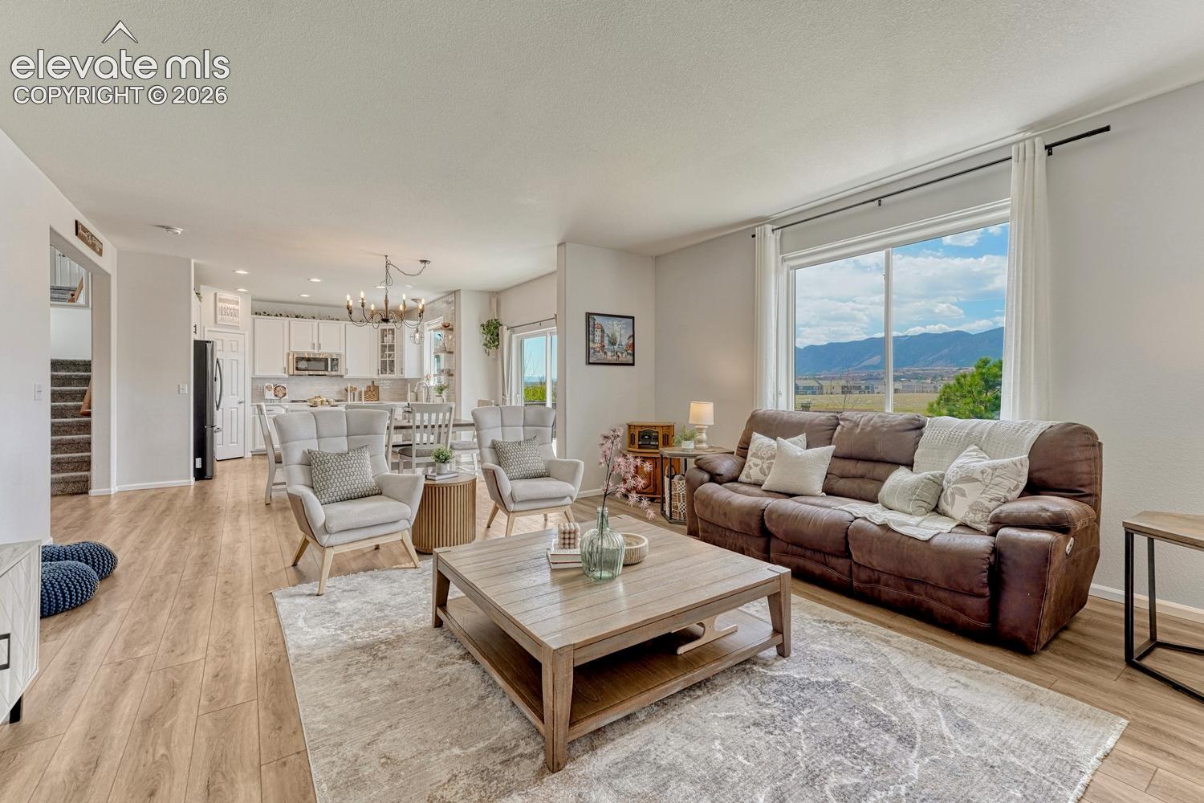
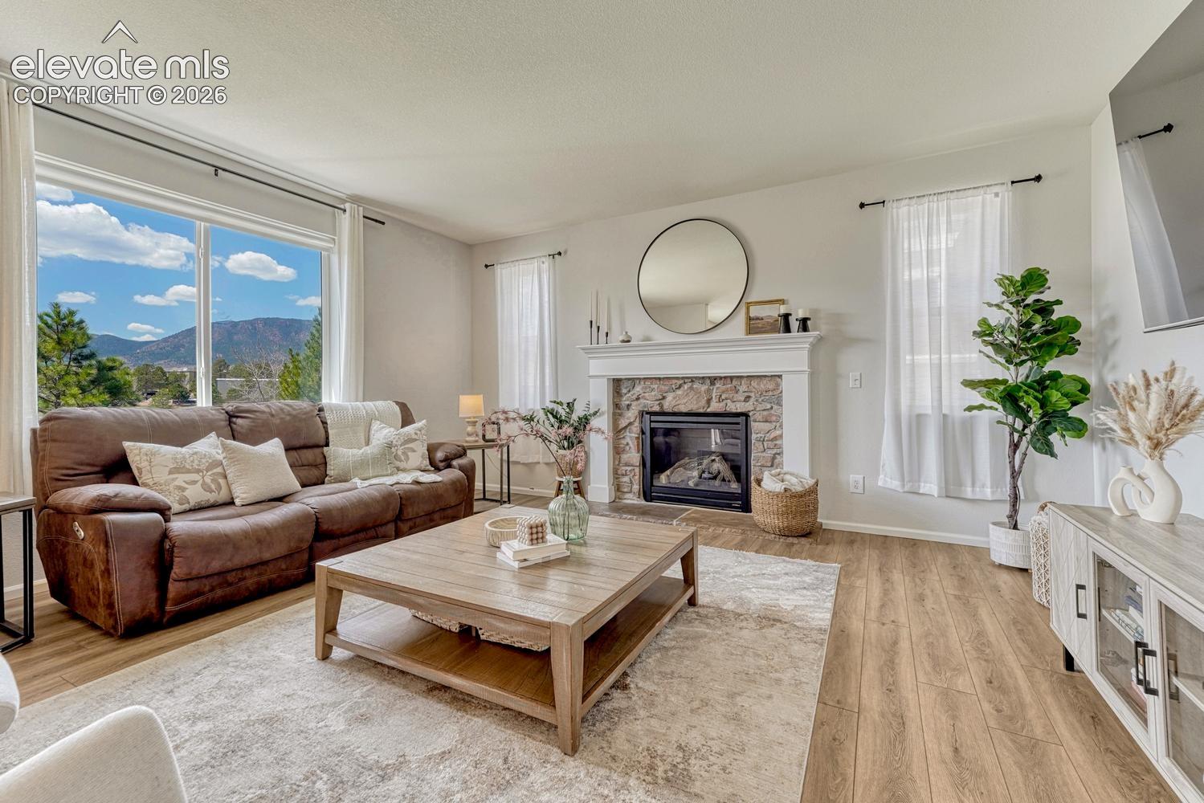
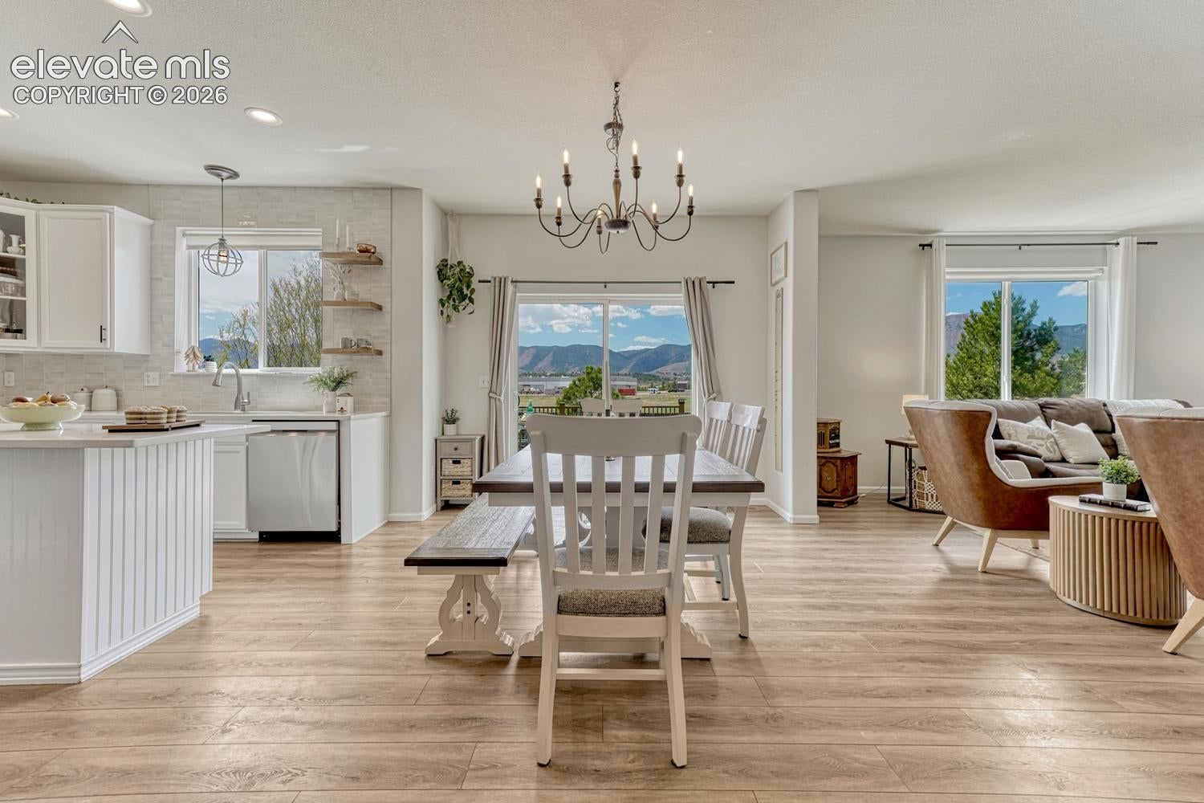
Rare opportunity to own a beautifully updated Monument home with sweeping Front Range views. Come enjoy the sense of space, serenity, and comfort this beautifully appointed 5-bedroom, 4-bathroom, 3-car garage home has to offer. Inside, you’ll find a bright, open layout that has been thoughtfully reimagined with stunning new flooring and a completely redesigned kitchen. The main level living area features an open-concept living room perfectly framed by a gas fireplace, dining area, and redesigned kitchen. The kitchen is a true centerpiece with stainless steel appliances, quartz countertops, center island, gas cooktop, double wall oven, tile backsplash, and a large sink. Sliding doors off the dining area lead to a deck with front-row views of the spectacular scenery beyond. The space behind the home even offers access to a trail system. Monument’s federally recognized railroad quiet zone helps keep the neighborhood peaceful and quiet. The fully landscaped yard is perfect for relaxing with a grassy lawn and firepit. Back inside, the main level is complete with an office or playroom and 1/2 bath. Upstairs, the primary suite welcomes you through double doors and features a spa-like five-piece ensuite bath with walk-in closet, soaking tub, and double vanity with quartz counters. Plush new carpet runs throughout the upper level, which also includes two additional bedrooms and a full bathroom also with a quartz countertop. The basement offers a cozy family room perfect for movie nights, two additional roomy bedrooms, and a full bathroom. Every detail reflects pride of ownership, with upgrades including new interior paint throughout, new garage door, newer furnace with added A/C in 2023, newer water heater, new window well covers, and new blackout blinds in the upper-level bedrooms. Enjoy D-38 school options right down the street! Just as impressive as the home itself is the lifestyle it affords –peaceful, private, and undeniably elevated.
| 22 hours ago | Listing updated with changes from the MLS | |
| a month ago | Status changed to Active Under Contract | |
| 3 months ago | Price changed to $639,000 | |
| 5 months ago | Listing first seen on site |

The real estate listing information and related content displayed on this site is provided exclusively for consumers’ personal, non-commercial use and may not be used for any purpose other than to identify prospective properties consumers may be interested in purchasing. This information and related content is deemed reliable but is not guaranteed accurate by the Pikes Peak REALTOR® Services Corp d/b/a elevateMLS. Copyright 2026
Last checked: 2026-11-11 04:28 AM UTC
Footer

Get Started on the Home Search Now!

Veteran Owned. Community Focused.
Meet our team of Colorado Springs Military Realtors:







