
Colorado Springs Military Realtors and Military Relocation Professionals
The Warner Group
6798 Sandyford LaneColorado Springs, CO 80923
Due to the health concerns created by Coronavirus we are offering personal 1-1 online video walkthough tours where possible.
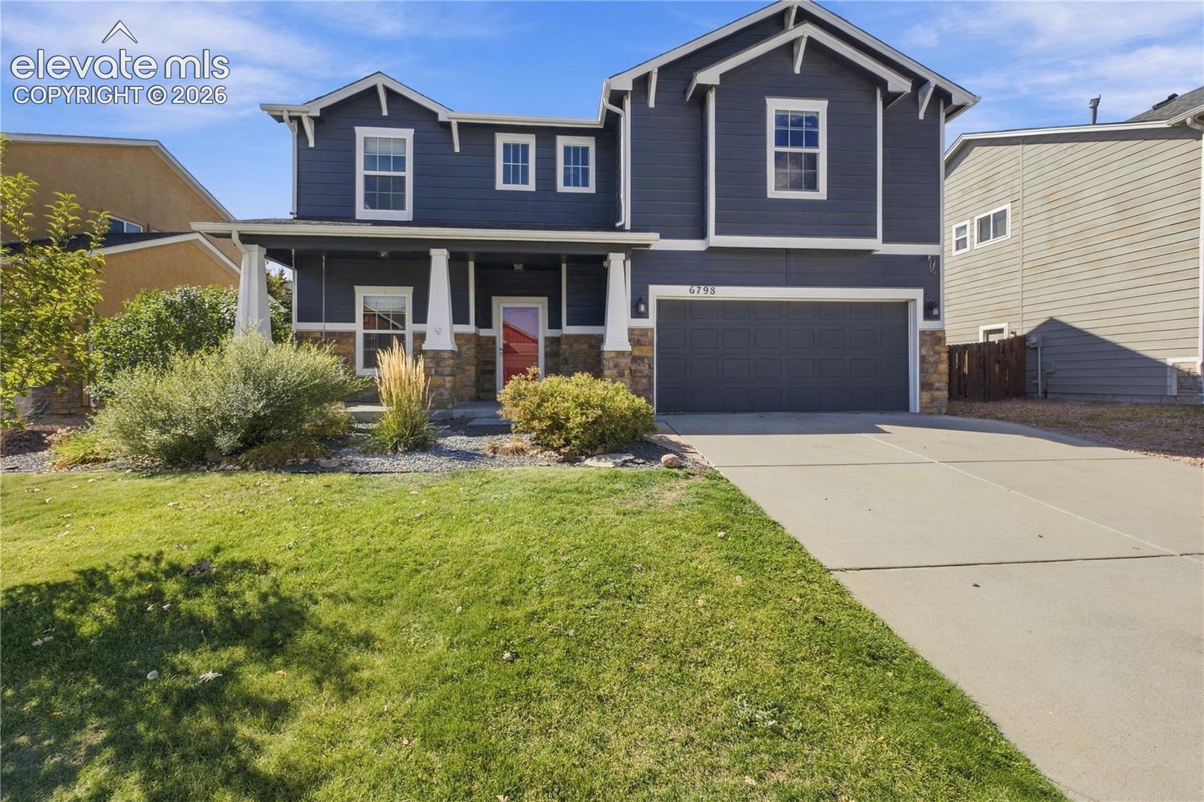
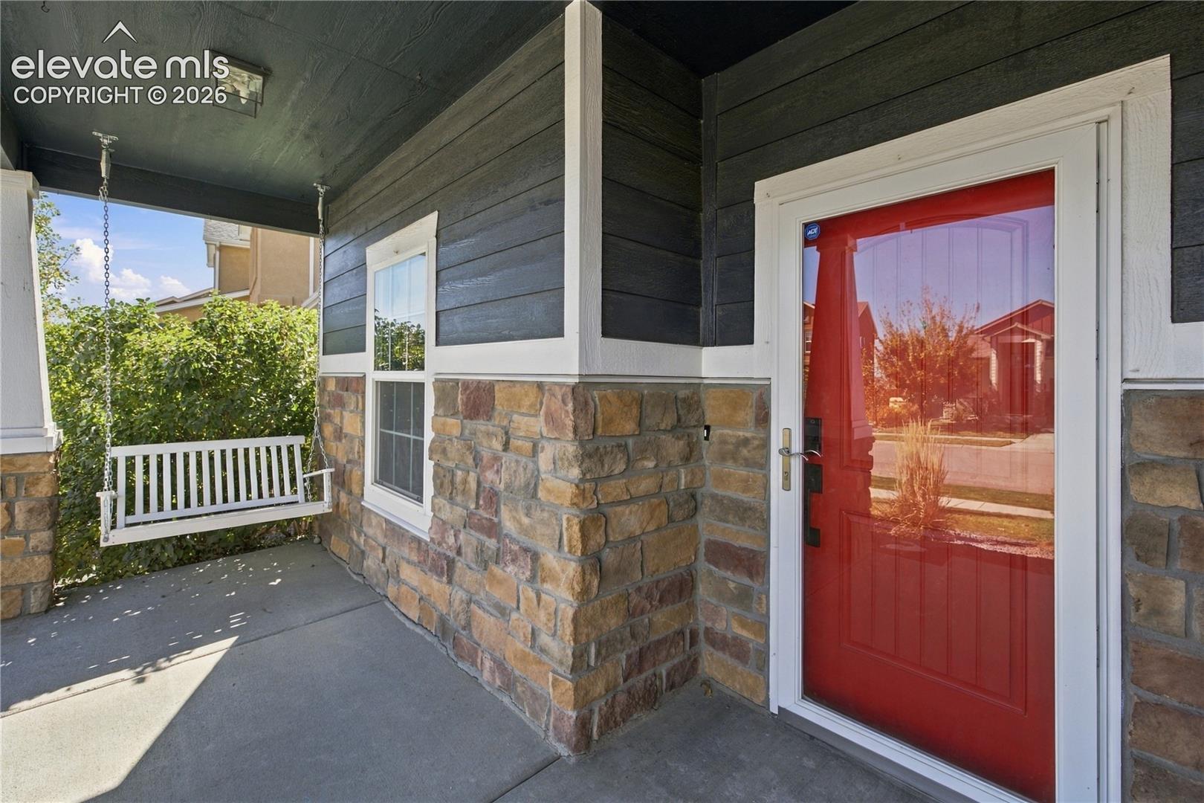
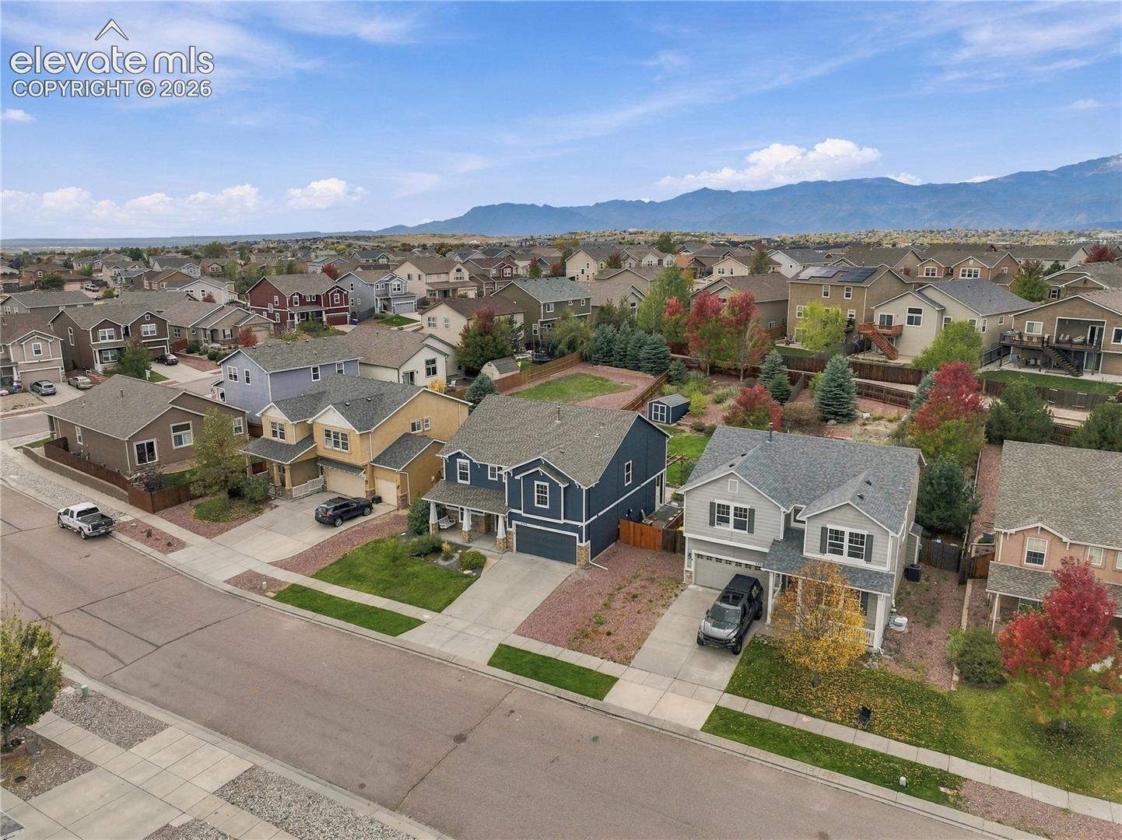
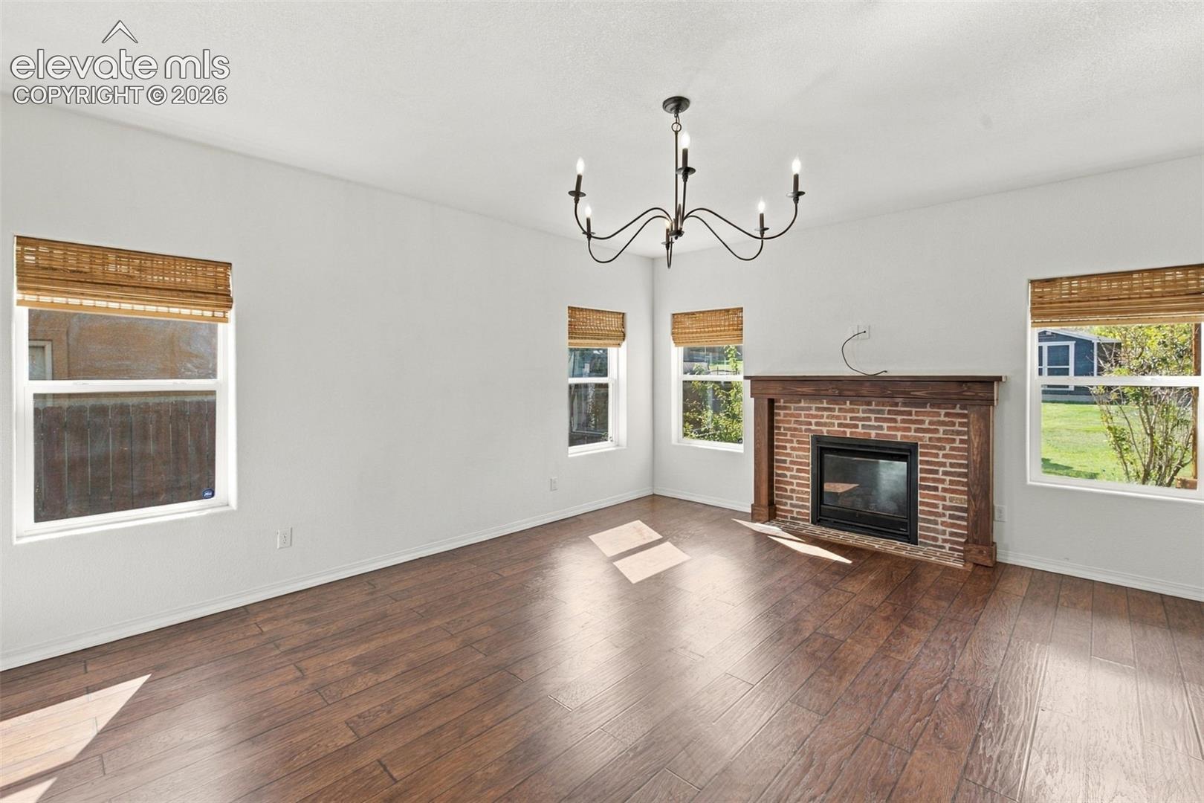
Welcome: VA Assumable; A wow cul-de-sac location w/ private neighborhood park; This beautiful home has been updated w/ built-ins; fresh paint & styled w/ exquisite design. The covered front porch leads to a large foyer, office, gas fireplace w/ rich custom wood mantle w/ brick, expansive gleaming luxury faux wood flooring. The center granite kitchen island allows plentiful counter space, spacious pantry. Stainless appliances w/ gas range & rich wood cabinetry, truly a gorgeous space. Walk out to the large rear yard with expansive pergola-styled patio cover, storage shed, playset, terraced gardens. Upstairs is a massive loft space flexible in every way... family room, playroom, theater space. The 3 bedrooms are very spacious w/ the primary retreat set aside from the other ancillary bedrooms. Spacious storage closet for games, linens, & a large full bathroom... Custom-built full sized bunks! Entering the primary retreat brings you to an open space w/ room for a sitting area, private. The fabulous on-suite w/ 5-Piece bathroom is generously appointed w/ modern style and a large walk-in closet. This home has a styled laundry upper room w/ sink; finished storage. So many designer updates & upgrades, w/ lighting from the heavens, honestly gorgeous. A pergola-styled cover at the expansive rear patio, a wonderful storage shed, and a fantastic children's playset. This rear yard is lush, healthy, has plenty of room to play, run, and allowing full childhood imagination running free. Wood fencing, gate, irrigation system-all wonderfully welcoming for cookouts and playtime. The tandem 3-car garage is a fantastic feature & all drywalled with storage shelving. This is "the spot" to raise a family... parks, trails, schools, easy to the Powers corridor & all military installations... the easy life! Quick access to Woodmen Road and I-25... certainly an opportunity for the good life right here in the beautiful Dublin North neighborhood.
| 5 days ago | Listing updated with changes from the MLS | |
| 3 weeks ago | Price changed to $530,000 | |
| 4 weeks ago | Listing first seen on site |

The real estate listing information and related content displayed on this site is provided exclusively for consumers’ personal, non-commercial use and may not be used for any purpose other than to identify prospective properties consumers may be interested in purchasing. This information and related content is deemed reliable but is not guaranteed accurate by the Pikes Peak REALTOR® Services Corp d/b/a elevateMLS. Copyright 2026
Last checked: 2026-11-11 10:28 AM UTC
Footer

Get Started on the Home Search Now!

Veteran Owned. Community Focused.
Meet our team of Colorado Springs Military Realtors:







