
Colorado Springs Military Realtors and Military Relocation Professionals
The Warner Group
4301 Deerfield Hills RoadColorado Springs, CO 80916
Due to the health concerns created by Coronavirus we are offering personal 1-1 online video walkthough tours where possible.
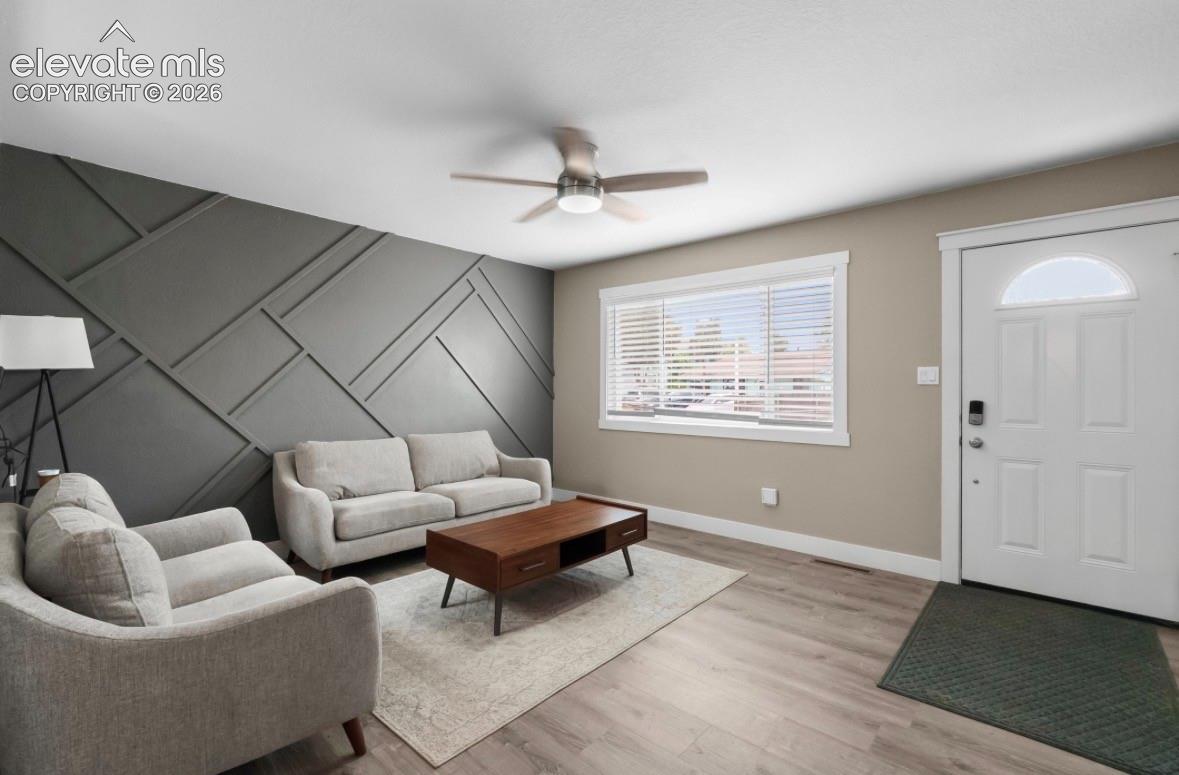
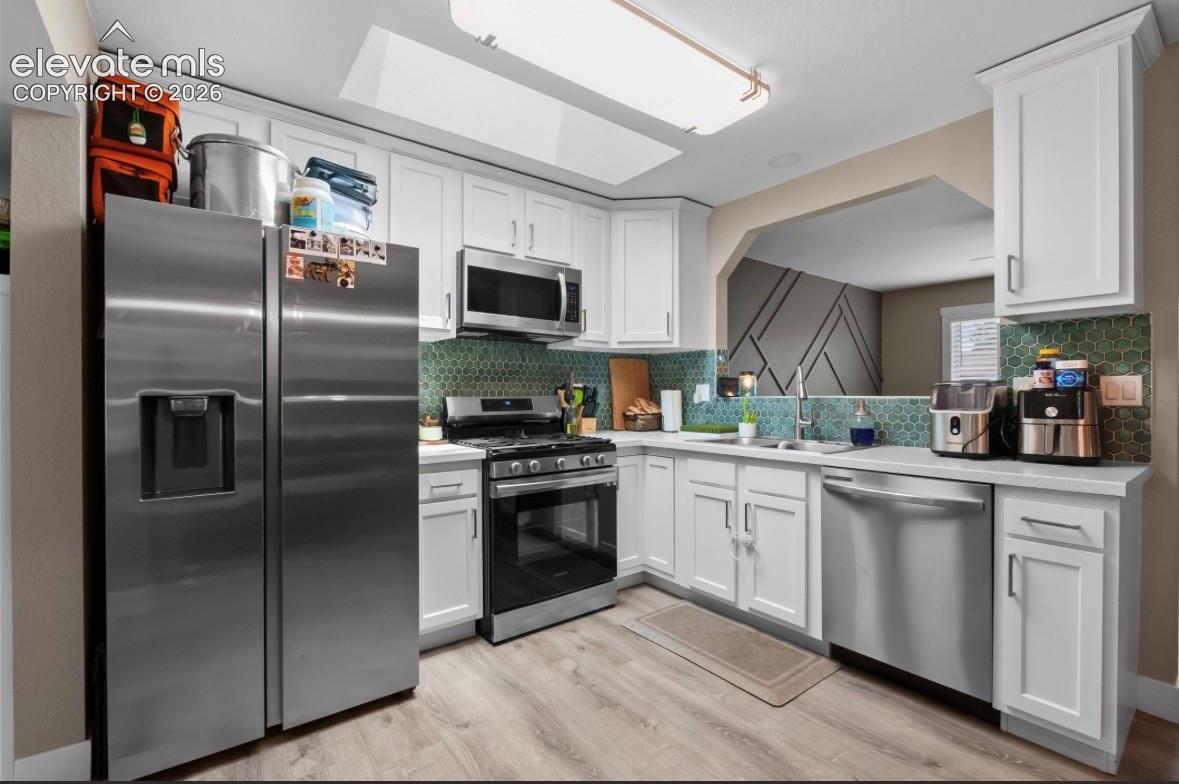
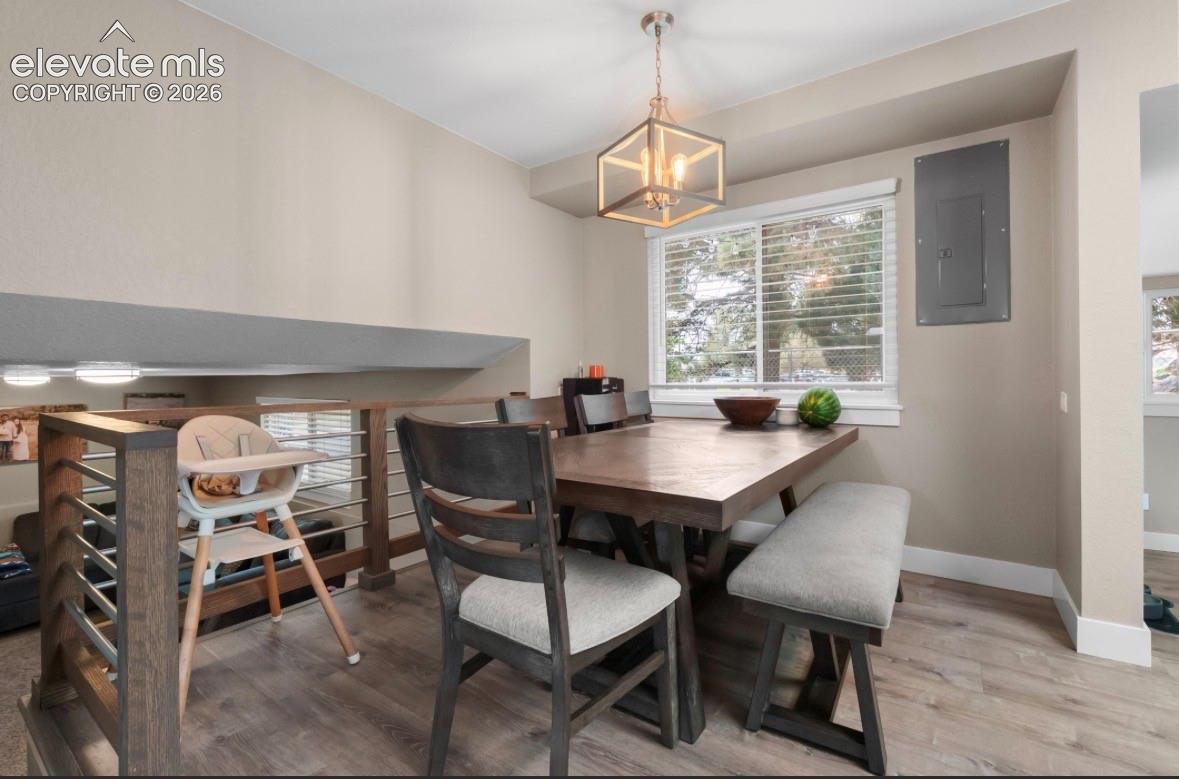
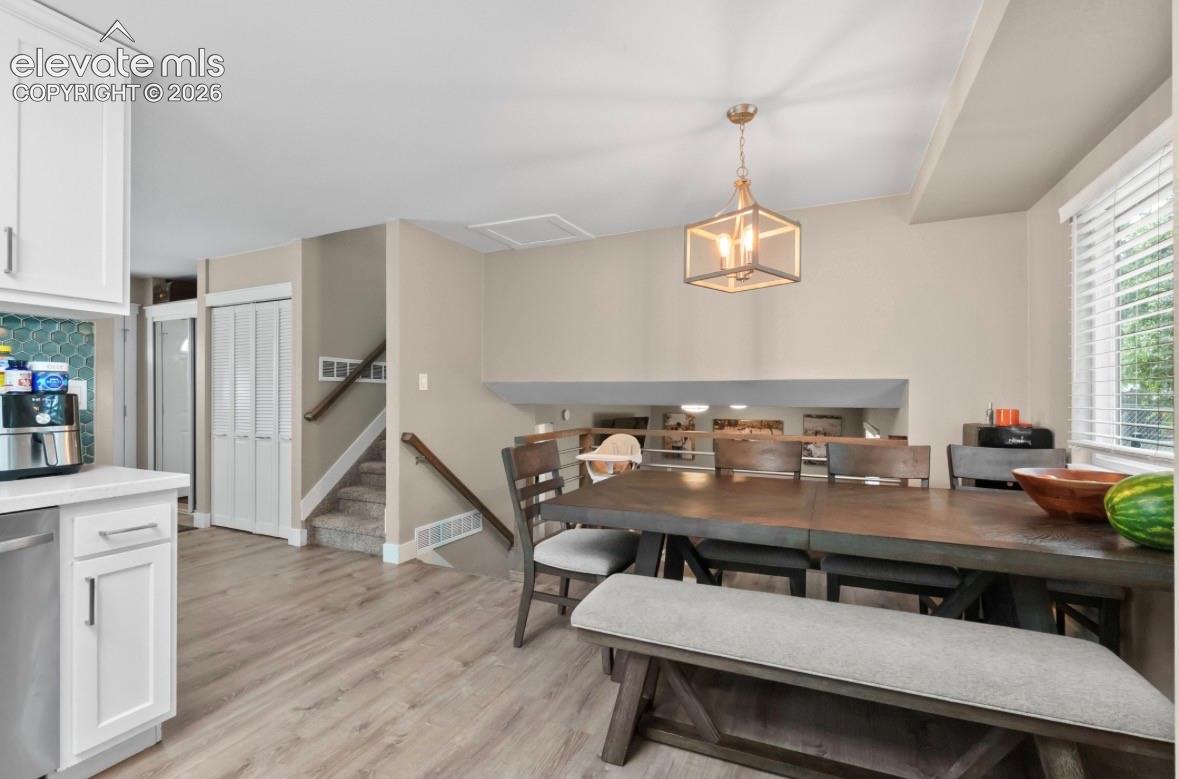
Welcome home to this beautiful 3 bedroom, 2 bathroom home located in the Deerfield Hills area of Colorado Springs! This home has so much to offer and has a warm, updated feel throughout. You’ll find beautiful LVP flooring throughout the main floor, with tile in the upstairs bathroom and downstairs shower area. The kitchen features stainless steel appliances and a gas stove, making it a great space for cooking and entertaining. One thing that really stands out about this home is the bedroom size! These are NOT your average bedrooms they are very spacious and give you plenty of room for furniture, storage, a home office, or whatever fits your lifestyle. The accent walls throughout the home are also absolutely gorgeous and add a really nice touch of character and personality to the space. The backyard is fully fenced, giving you a great private area to enjoy, relax, or let the kids and pets play. Another huge bonus is the location! The community center is just seconds away and offers plenty of family friendly entertainment, including a park and splash pad. Whether you’re looking for somewhere for the kids to burn off some energy or just want to enjoy some family time outside, everything is right there. For those commuting to Fort Carson, you’re only about 15 minutes away, making this a convenient location without having a long daily commute. This home has the space, updates, location, and charm you’ve been looking for. Come take a look and see for yourself you won’t want to miss this one! It won’t last long!
| 12 hours ago | Listing updated with changes from the MLS® | |
| 2 weeks ago | Status changed to Active Under Contract | |
| 3 weeks ago | Price changed to $345,000 | |
| a month ago | Listing first seen on site |

The real estate listing information and related content displayed on this site is provided exclusively for consumers’ personal, non-commercial use and may not be used for any purpose other than to identify prospective properties consumers may be interested in purchasing. This information and related content is deemed reliable but is not guaranteed accurate by the Pikes Peak REALTOR® Services Corp d/b/a elevateMLS. Copyright 2026
Last checked: 2026-09-27 05:07 PM UTC
Footer

Get Started on the Home Search Now!

Veteran Owned. Community Focused.
Meet our team of Colorado Springs Military Realtors:







