
Colorado Springs Military Realtors and Military Relocation Professionals
The Warner Group
4822 Rusty Nail Point 202Colorado Springs, CO 80916
Due to the health concerns created by Coronavirus we are offering personal 1-1 online video walkthough tours where possible.
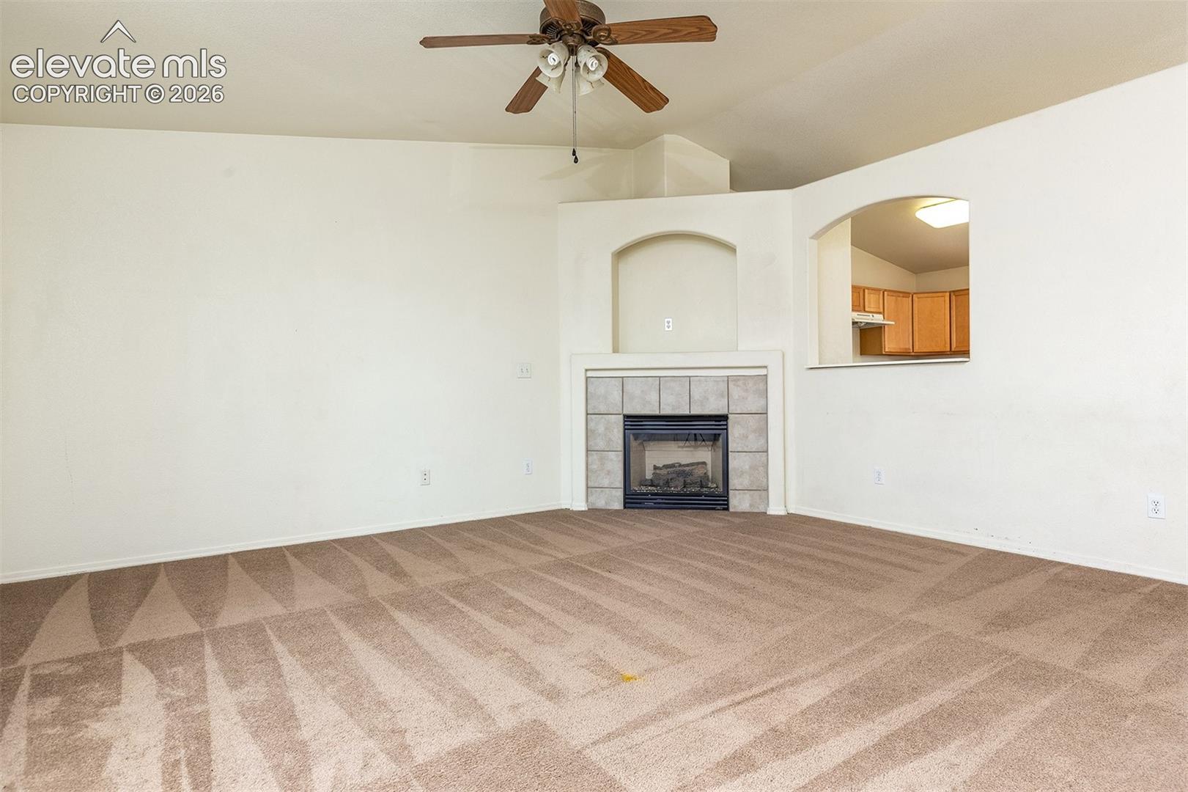
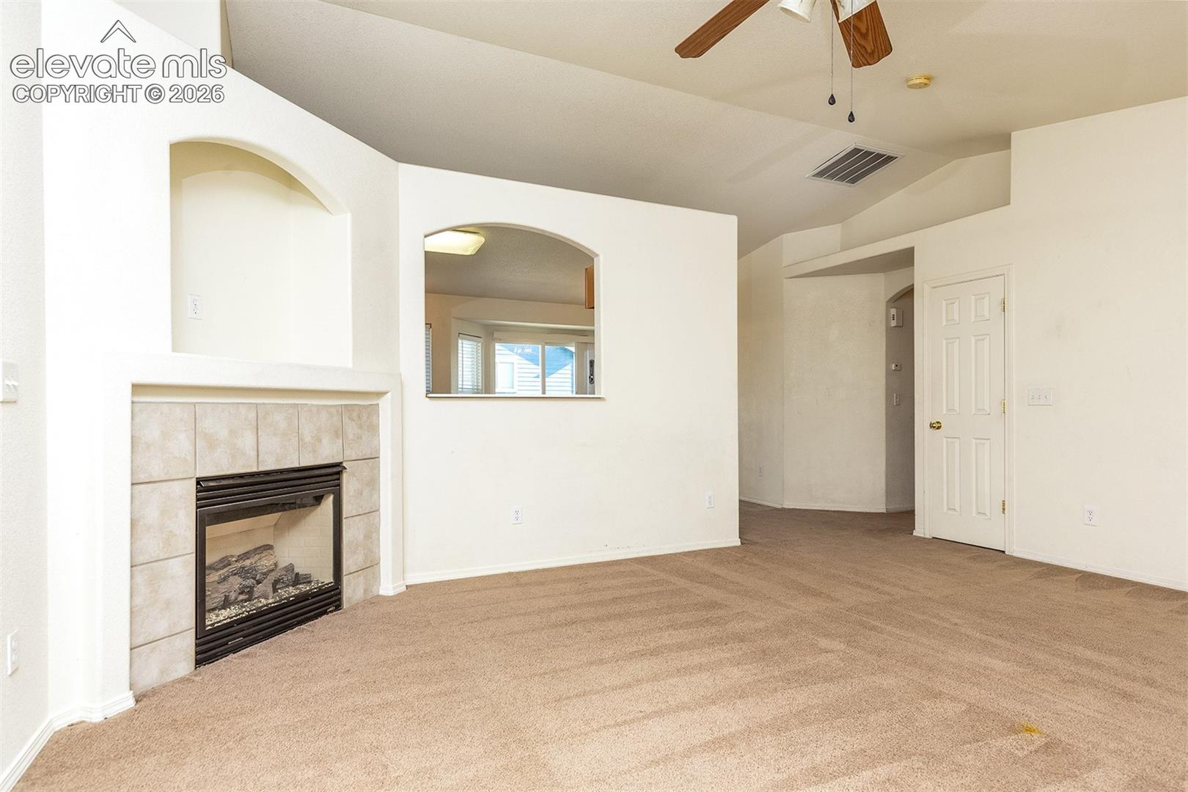
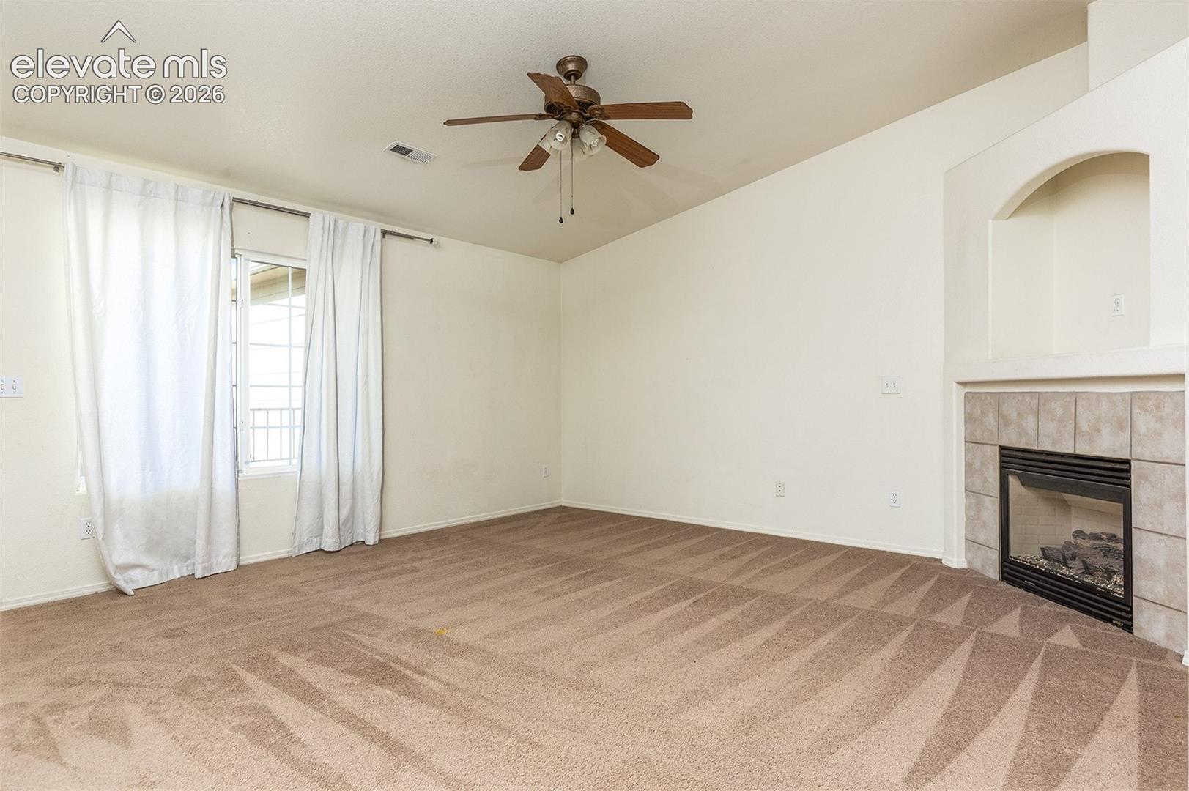
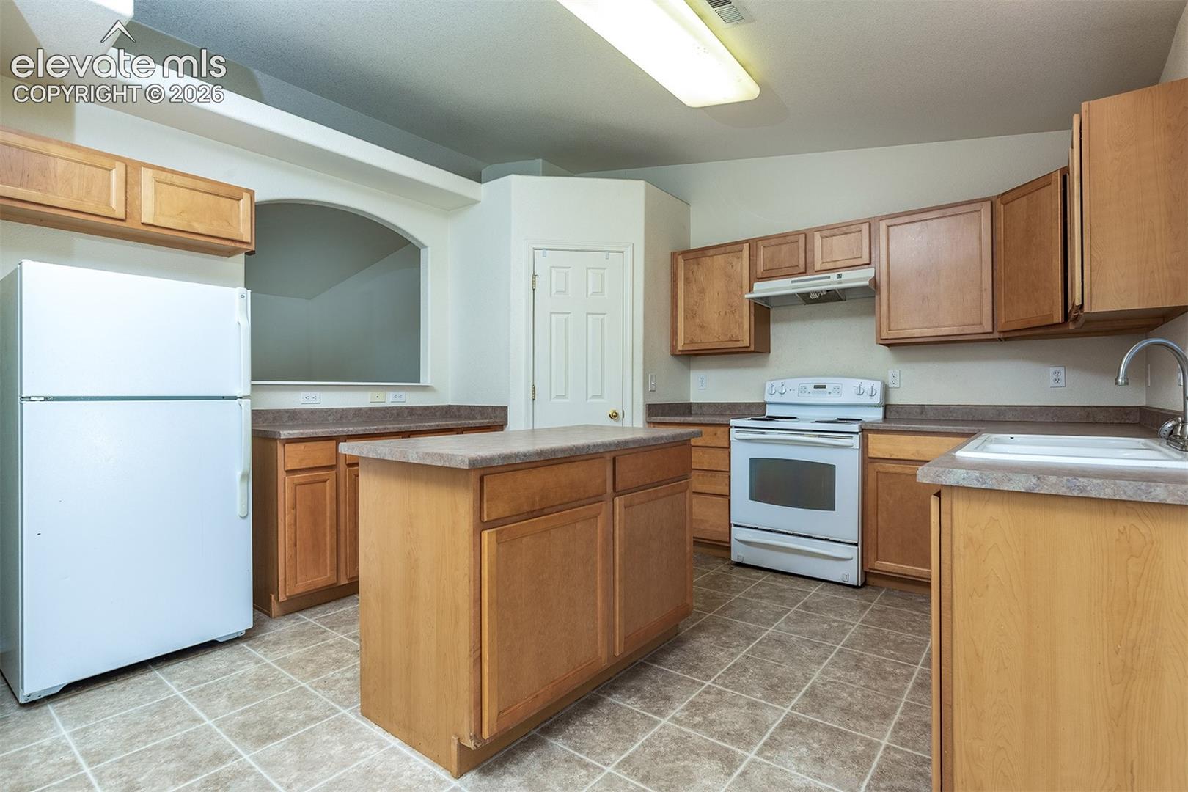
Beautiful upper-unit condo with 3 bedrooms, 2 full bathrooms, and 2 assigned parking spaces, over 1,400 square feet, featuring a gas fireplace and a large living and kitchen area. This floor plan is open and attractive for convenient condo-style living. The balcony is off the kitchen area for mountain view enjoyment. The kitchen features a center island with lots of cabinets and a large walk-in pantry. The laundry area is right off the hallway corridor. The master bedroom is large enough to accommodate a sitting area. The master ensuite bathroom features a dual vanity, a large garden tub, a separate shower, and a large, nice & bright walk-in closet. The secondary and third bedrooms are of good size. The second full bathroom is also very nice, right off the hallway. There is an additional storage closet right outside the covered front entry. Close to amenities, Peterson SFB, Fort Carson, and Powers Corridor.
| a month ago | Listing updated with changes from the MLS® | |
| a month ago | Listing first seen on site |

The real estate listing information and related content displayed on this site is provided exclusively for consumers’ personal, non-commercial use and may not be used for any purpose other than to identify prospective properties consumers may be interested in purchasing. This information and related content is deemed reliable but is not guaranteed accurate by the Pikes Peak REALTOR® Services Corp d/b/a elevateMLS. Copyright 2026
Last checked: 2026-09-27 02:41 AM UTC
Footer

Get Started on the Home Search Now!

Veteran Owned. Community Focused.
Meet our team of Colorado Springs Military Realtors:







