
Colorado Springs Military Realtors and Military Relocation Professionals
The Warner Group
1149 Babette HeightsColorado Springs, CO 80904
Due to the health concerns created by Coronavirus we are offering personal 1-1 online video walkthough tours where possible.
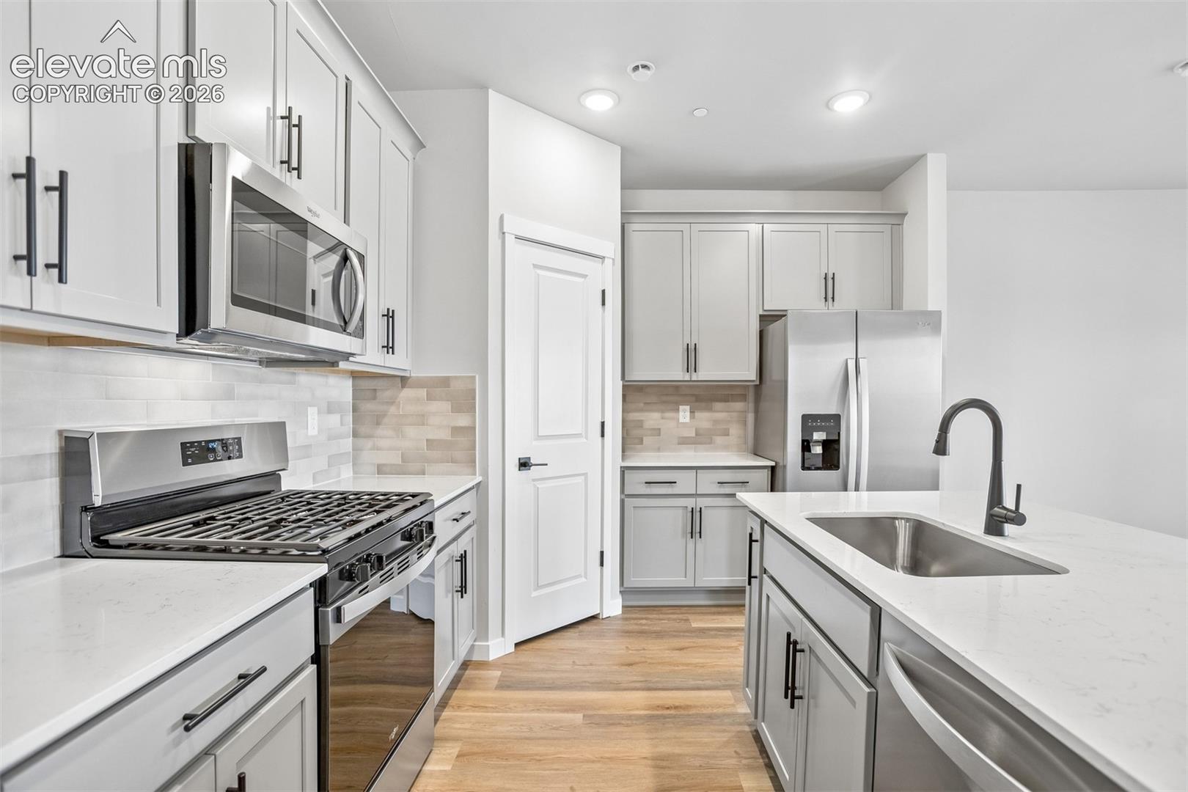
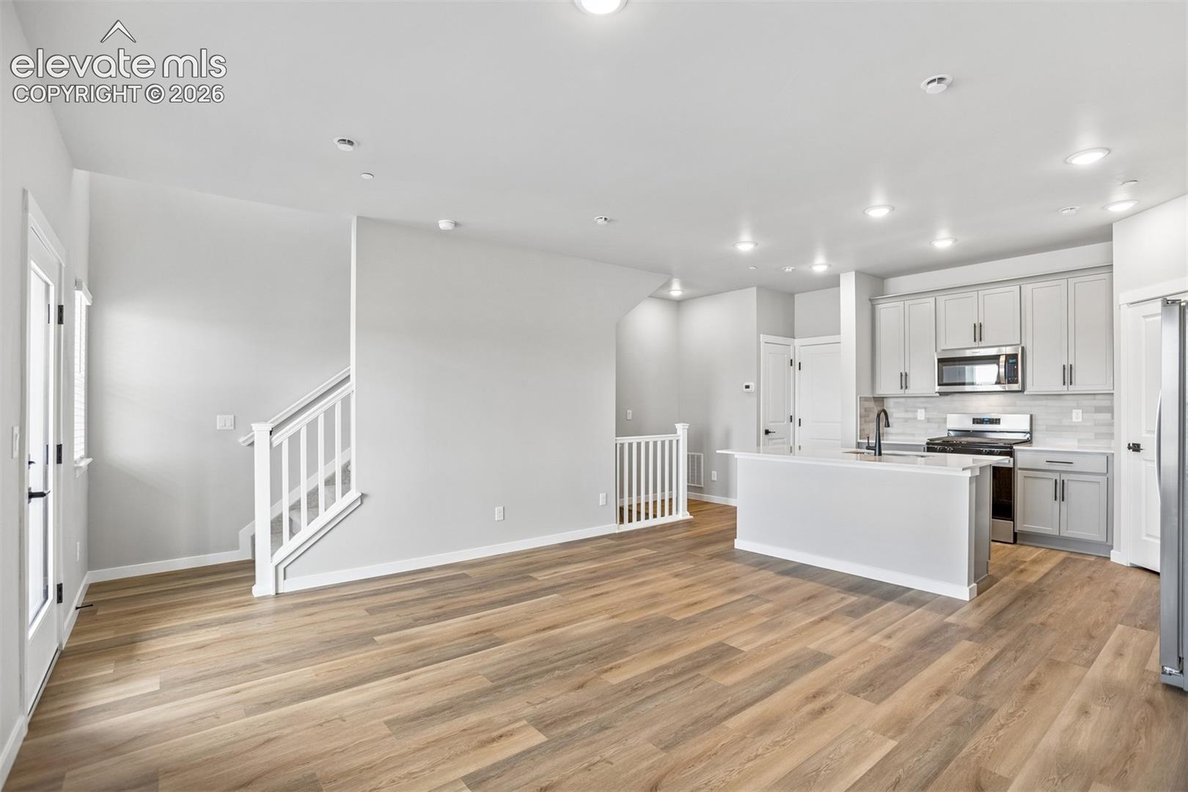
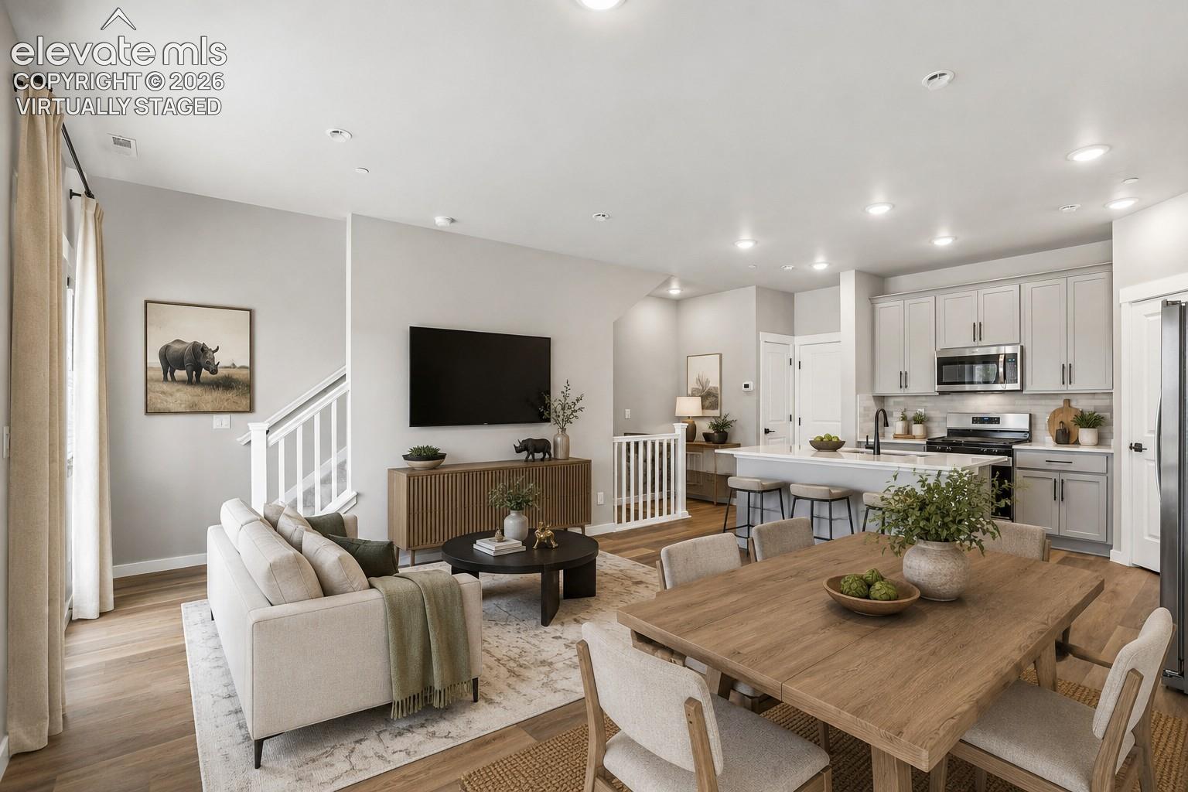
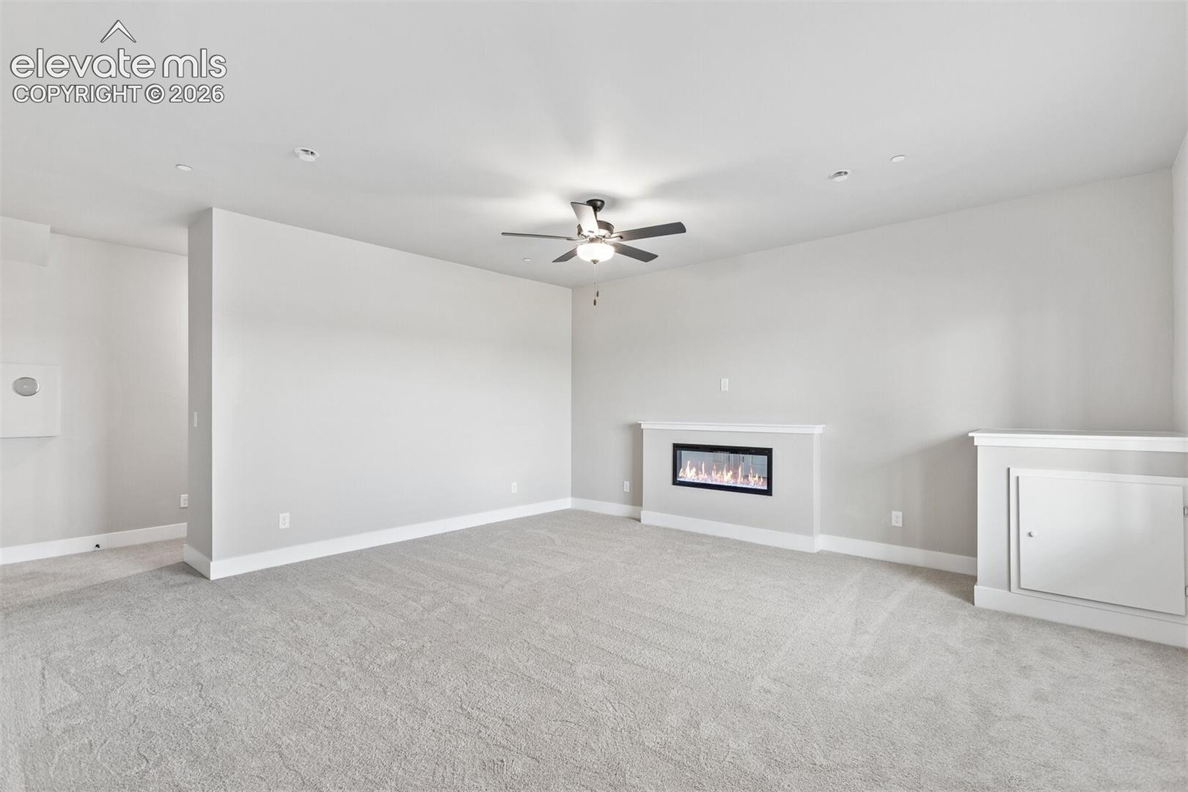
Discover the perfect balance of modern comfort, thoughtful design, and Colorado living at Evergreen Ridge. Spanning three thoughtfully designed levels, this home offers the space and versatility to complement a variety of lifestyles. With 3 spacious bedrooms, 2.5 bathrooms, and an attached two-car garage, the flexible layout provides plenty of room for everyday living, entertaining, working from home, hosting guests, and more. Inside, contemporary finishes and abundant natural light create a bright and welcoming atmosphere throughout the home. The kitchen features elegant quartz countertops, modern finishes, and plenty of space for everyday meals and entertaining, while the inviting living area is enhanced by a cozy electric fireplace. Multiple levels of living space offer added separation and flexibility, allowing each area of the home to serve a purpose that fits your lifestyle. Evergreen Ridge offers the opportunity to enjoy Colorado Springs living with outdoor adventure and everyday convenience close to home. Explore the iconic red rock formations and trails of Garden of the Gods, hike or bike through Red Rock Canyon Open Space, spend the day at Bear Creek Regional Park, or venture toward Cheyenne Mountain and the many parks and trails that surround the city. When you're not exploring the outdoors, shopping, dining, healthcare, and everyday essentials are just minutes away. Nearby Downtown Colorado Springs offers even more to discover, from local restaurants and breweries to museums, entertainment, and cultural attractions. At Evergreen Ridge, mountain adventure, city convenience, and modern living come together in one exceptional location. With a versatile three-story design and easy access to some of Colorado Springs' most celebrated destinations, this home offers an exciting opportunity to experience the Colorado lifestyle every day. Some images have been virtually staged to showcase the potential of the home's rooms and living spaces.
| 21 hours ago | Listing updated with changes from the MLS® | |
| 21 hours ago | Listing first seen on site |

The real estate listing information and related content displayed on this site is provided exclusively for consumers’ personal, non-commercial use and may not be used for any purpose other than to identify prospective properties consumers may be interested in purchasing. This information and related content is deemed reliable but is not guaranteed accurate by the Pikes Peak REALTOR® Services Corp d/b/a elevateMLS. Copyright 2026
Last checked: 2026-09-30 10:02 PM UTC
Footer

Get Started on the Home Search Now!

Veteran Owned. Community Focused.
Meet our team of Colorado Springs Military Realtors:







