
Colorado Springs Military Realtors and Military Relocation Professionals
The Warner Group
16729 Starfall DriveMonument, CO 80132
Due to the health concerns created by Coronavirus we are offering personal 1-1 online video walkthough tours where possible.
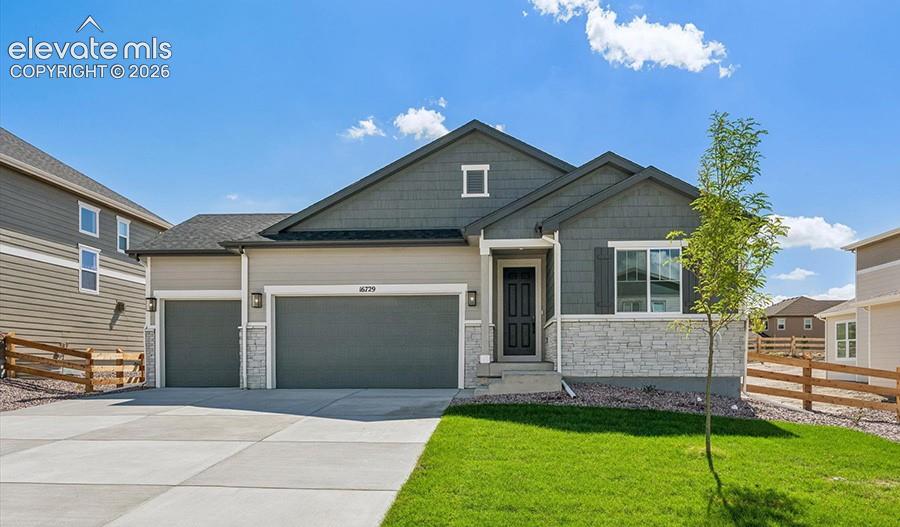
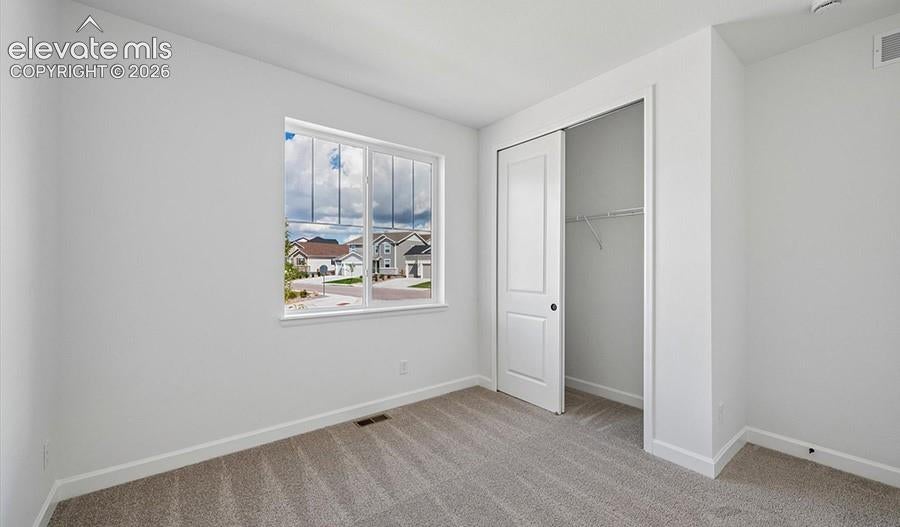
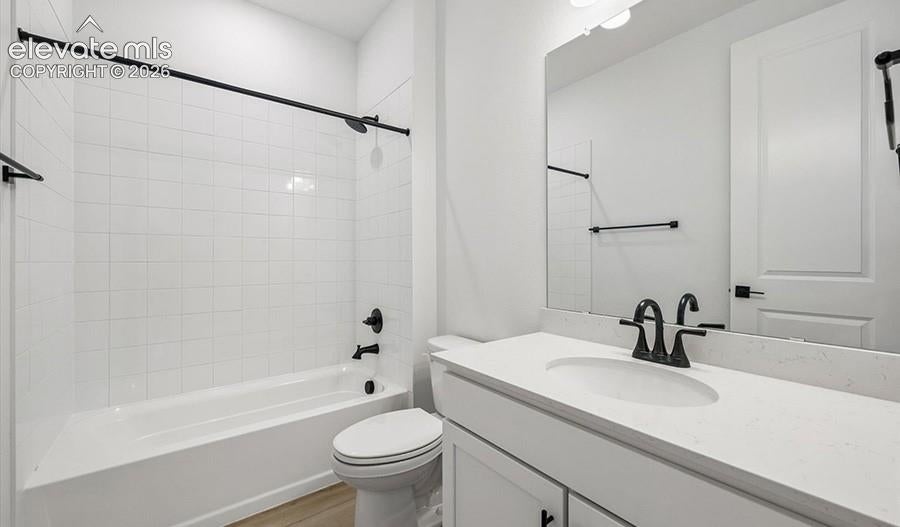
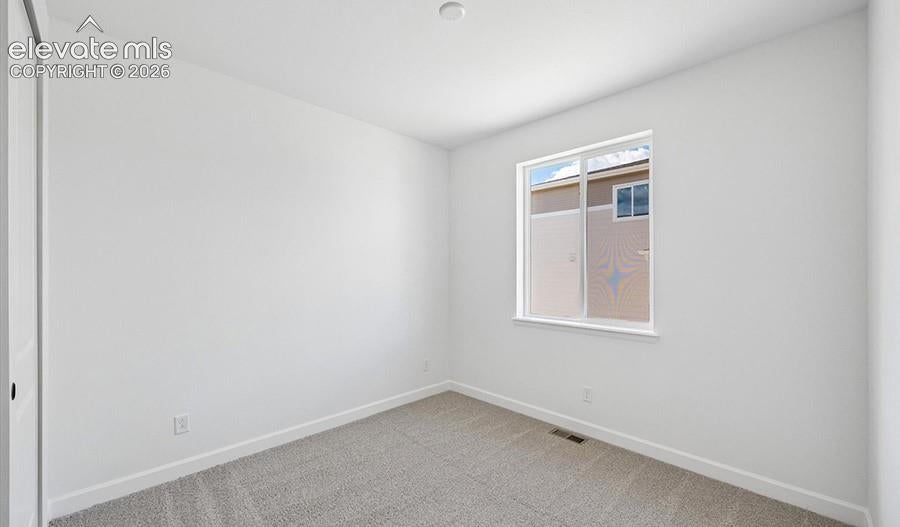
**!!AVAILABLE LATE AUGUST!!**FINISHED BASEMENT WITH WET BAR**Get ready to fall in love with this Arlington, a beautifully designed ranch-style home that combines effortless main-floor living with sophisticated designer finishes throughout. Two spacious secondary bedrooms and a shared bath are thoughtfully positioned near the front of the home, creating the perfect space for family members or guests. At the heart of the home, the gourmet kitchen steals the show with its expansive quartz island, stainless steel appliances, and oversized pantry. The open-concept dining area seamlessly connects to the inviting great room, creating an ideal setting for entertaining or relaxing. Tucked away for privacy, the luxurious primary suite offers a large walk-in closet and a private deluxe bath, creating the perfect retreat at the end of the day. A convenient laundry and mudroom add everyday functionality and ease. The living space continues in the beautifully finished basement, expanding your options for entertaining and hosting guests. Here, you'll find two additional bedrooms, a full bath, and a spacious recreation room complete with a stylish wet bar, perfect for game nights, movie marathons, or weekend gatherings. With ample room for guests, hobbies, or multi-generational living, this thoughtfully designed lower level adds exceptional flexibility and value to an already impressive home.
| 4 days ago | Listing updated with changes from the MLS® | |
| a month ago | Listing first seen on site |

The real estate listing information and related content displayed on this site is provided exclusively for consumers’ personal, non-commercial use and may not be used for any purpose other than to identify prospective properties consumers may be interested in purchasing. This information and related content is deemed reliable but is not guaranteed accurate by the Pikes Peak REALTOR® Services Corp d/b/a elevateMLS. Copyright 2026
Last checked: 2026-09-27 10:05 AM UTC
Footer

Get Started on the Home Search Now!

Veteran Owned. Community Focused.
Meet our team of Colorado Springs Military Realtors:







