Save
Ask
Tour
Hide
Share
$667,000
64 Days On Site

12174 Pine Valley Circle
Peyton, CO 80831

For Sale|Single Family Residence|Active Under Contract
5
Beds
5
Total Baths
3
Full Baths
2
Partial Baths
4,426
SqFt
$151
/SqFt
2004
Built
County:
El Paso
Listing courtesy of Keller Williams Clients Choice Realty:

Due to the health concerns created by Coronavirus we are offering personal 1-1 online video walkthough tours where possible.
Call Now: 719-648-6798
Is this the listing for you? We can help make it yours.
719-648-6798
12174 Pine Valley Circle12174 Pine Valley Circle12174 Pine Valley Circle12174 Pine Valley Circle
Save
Ask
Tour
Hide
Share

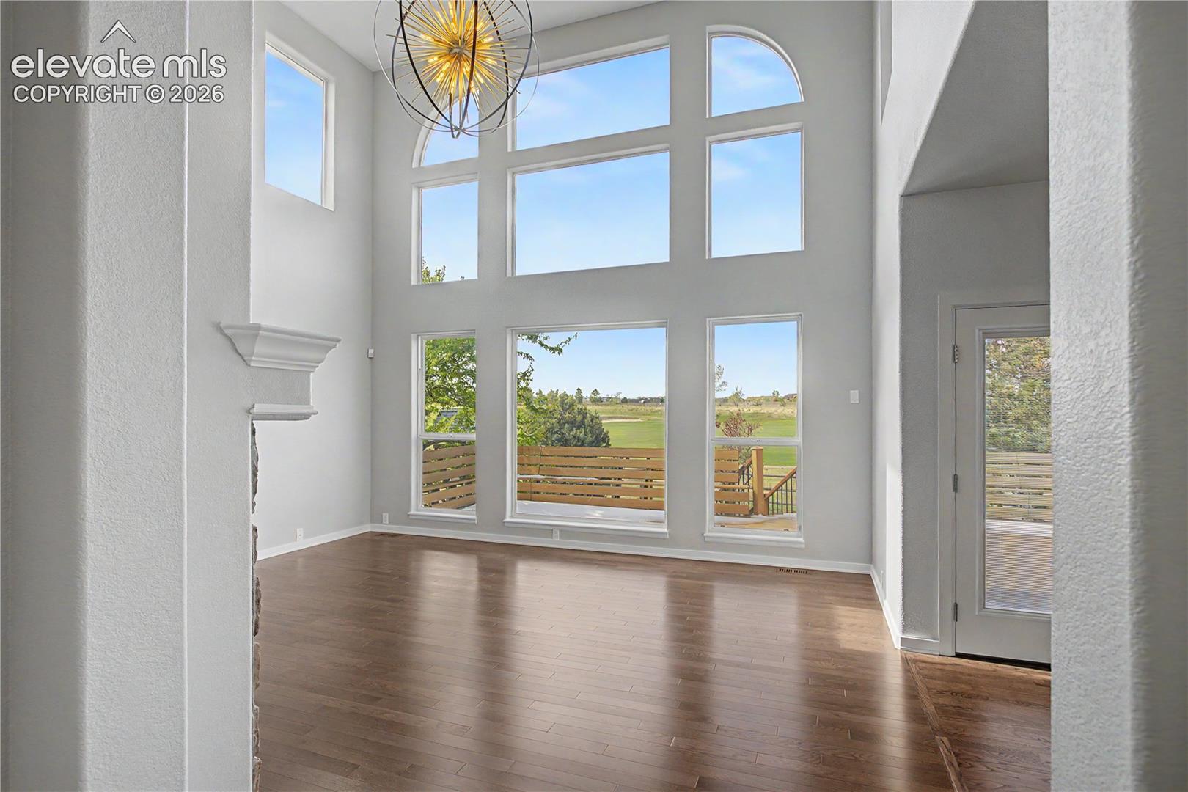
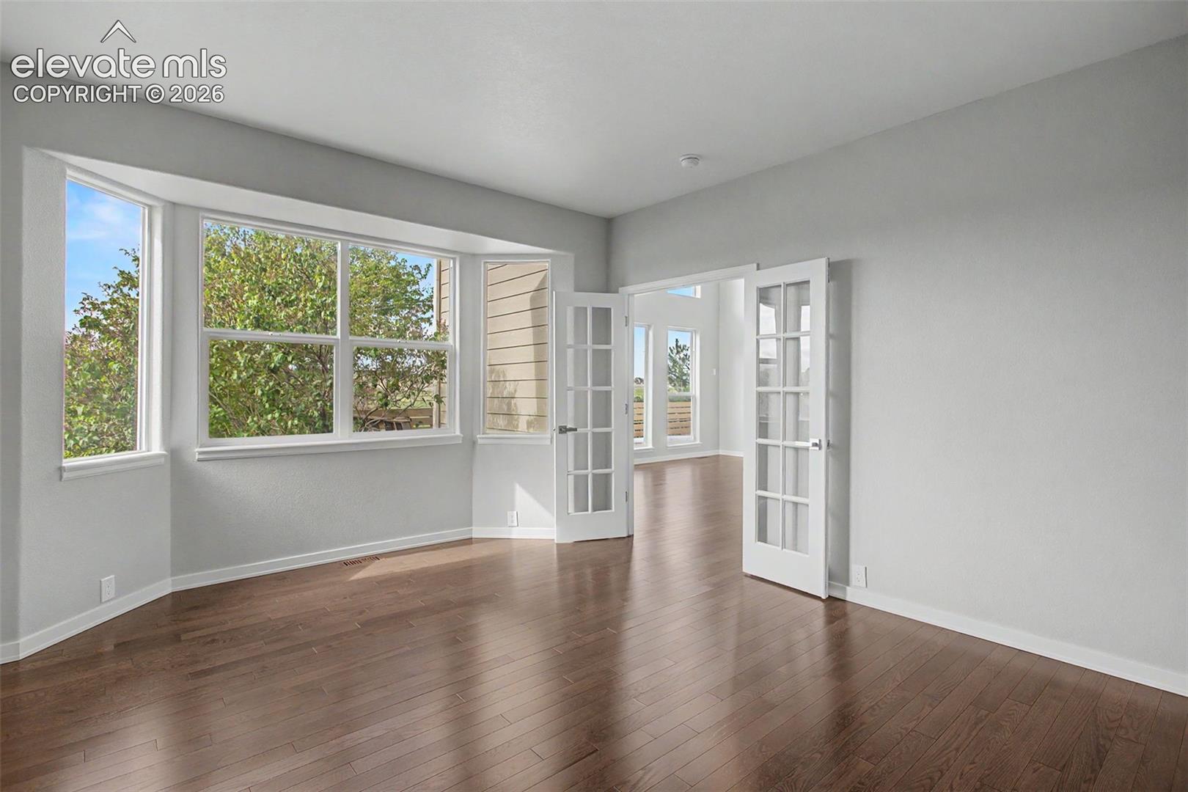
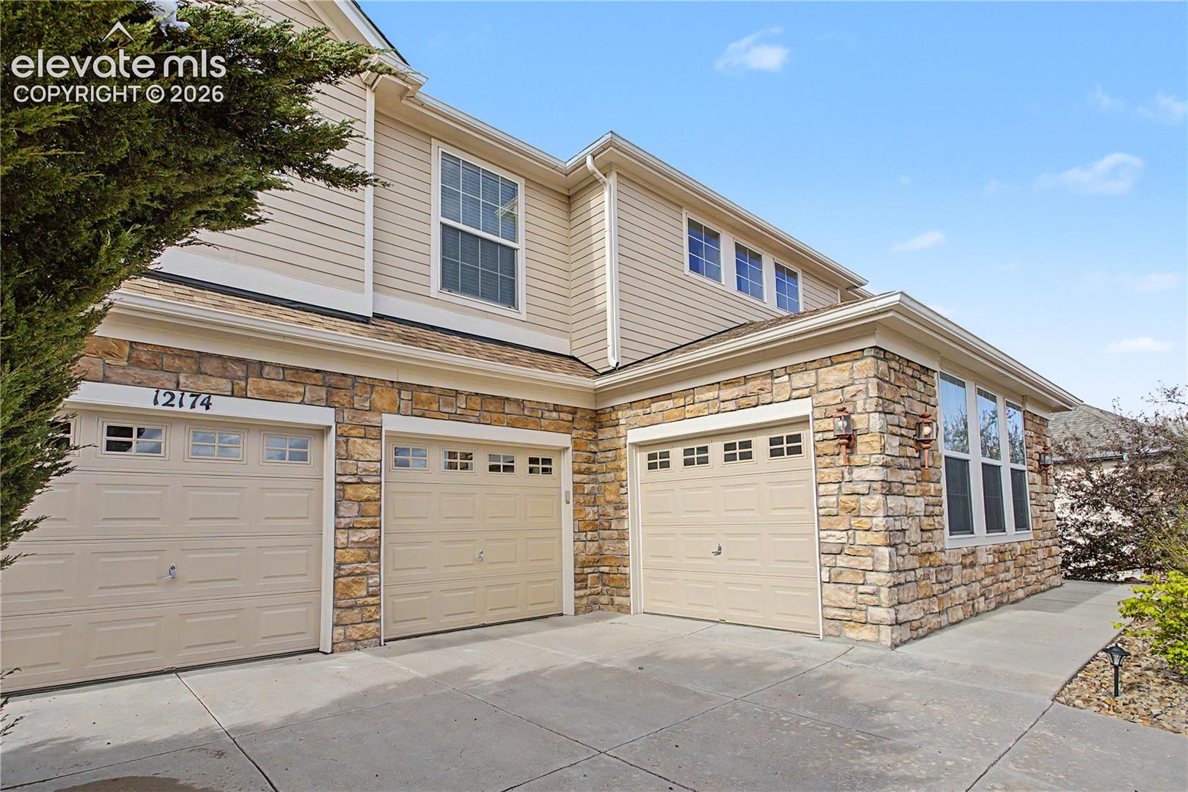
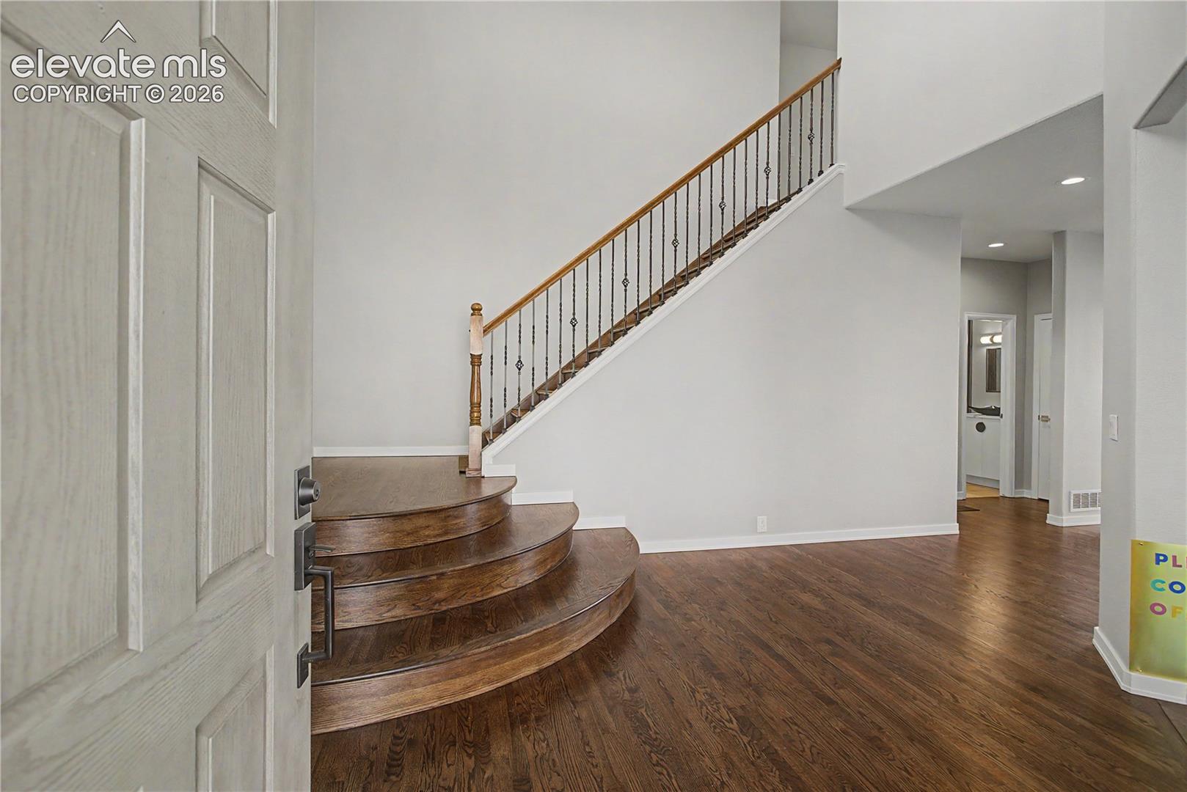
Terrific home is located on a terrific location! Stunning 5 bed 5 bathroom home with an open floor plan , beautiful windows and a golf course view to look at ! The home is beautiful inside and out! With an attached 3 car garage this home is truly a gem . Located close to woodmen with easy access to multiple roads. The basement is boasting with a game room, a pool table, and a home theater room with surround sound built in ! The backyard has a play set and an in ground trampoline which is in excellent condition and is staying with the house. This terrific home also has a wonderful Trex Deck for your enjoyment. This home is updated with modern light fixtures, even the faucets are updated! The Hoa allows access to Woodman Hills amenities including two pools and a gym as well. This home is amazing and must be seen to be truly appreciated. Buyers agent is to verify all HOA info.

Save
Ask
Tour
Hide
Share
Listing Snapshot
Price 
$667,000
Days On Site 
64 Days
Bedrooms 
5
Inside Area (SqFt) 
4,426 sqft
Total Baths 
5
Full Baths 
3
Partial Baths 
2
Lot Size 
0.2396 Acres
Year Built 
2004
MLS® Number 
9910508
Status 
Active Under Contract
Property Tax 
$3,176.77
HOA/Condo/Coop Fees 
$8.33 monthly
Sq Ft Source 
N/A
Friends & Family
Recent Activity
20 hours agoListing updated with changes from the MLS®
3 weeks agoStatus changed to Active Under Contract
2 months agoListing first seen on site
General Features
Acres 
0.2396
Attached Garage 
Yes
Garage 
Yes
Garage Spaces 
3
Parking 
Attached
Property Sub Type 
Single Family Residence
SqFt Above 
3073
SqFt Total 
4577
Style 
2 Story
Utilities 
Electricity Connected
Interior Features
Appliances 
DishwasherDisposalDouble OvenOvenRangeRefrigeratorSelf Cleaning OvenMicrowave
Basement 
FullPartially Finished
Cooling 
Central Air
Fireplace Features 
Gas
Flooring 
CarpetWood
Heating 
Natural Gas
Interior 
OtherHigh Speed InternetVaulted Ceiling(s)High Ceilings
Bathroom 
Level - Main
Bedroom 
Dimensions - 10.0x12.0Level - Upper
Dining Room 
Dimensions - 15.0x11.0Level - Main
Family Room 
Dimensions - 13.0x16.0Level - Basement
Kitchen 
Dimensions - 16.0x17.0Level - Main
Laundry 
Dimensions - 5.0x9.0Level - Upper
Living Room 
Dimensions - 17.0x12.0Level - Main
Master Bedroom 
Dimensions - 15.0x17.0Level - Upper
Office 
Dimensions - 12.0x15.0Level - Main
Other Room 
Dimensions - 23.0x13.0Level - Basement
Save
Ask
Tour
Hide
Share
Exterior Features
Lot Features 
Near Golf Course
Roof 
Shingle
View 
Golf Course
Waterview 
Golf Course
Community Features
Accessibility Features 
Therapeutic Whirlpool
Association Amenities 
Fitness CenterClubhousePool
Association Fee 
$100.0
Association Fee Frequency 
Annually
Community Features 
ClubhouseFitness CenterGolf
MLS Area 
Woodmen Hills
School District 
District 49
Financing Terms Available 
CashConventionalFHAVA Loan
Schools
School District
District 49
Elementary School
Unknown
Middle School
Unknown
High School
Unknown
Listing courtesy of Keller Williams Clients Choice Realty:


The real estate listing information and related content displayed on this site is provided exclusively for consumers’ personal, non-commercial use and may not be used for any purpose other than to identify prospective properties consumers may be interested in purchasing. This information and related content is deemed reliable but is not guaranteed accurate by the Pikes Peak REALTOR® Services Corp d/b/a elevateMLS. Copyright 2026
Last checked: 2026-09-27 01:08 AM UTC

Neighborhood & Commute
Source: Walkscore
Save
Ask
Tour
Hide
Share