
Colorado Springs Military Realtors and Military Relocation Professionals
The Warner Group
330 W Ridge DriveWoodland Park, CO 80863
Due to the health concerns created by Coronavirus we are offering personal 1-1 online video walkthough tours where possible.
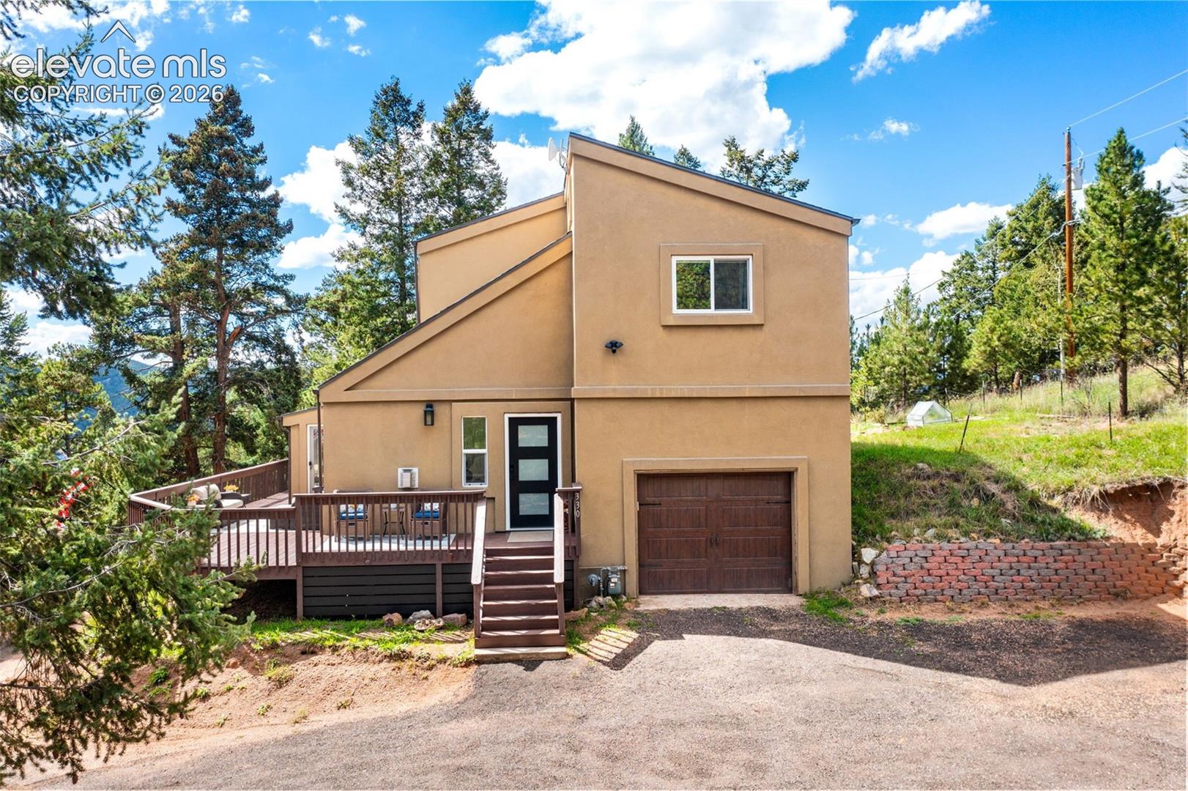
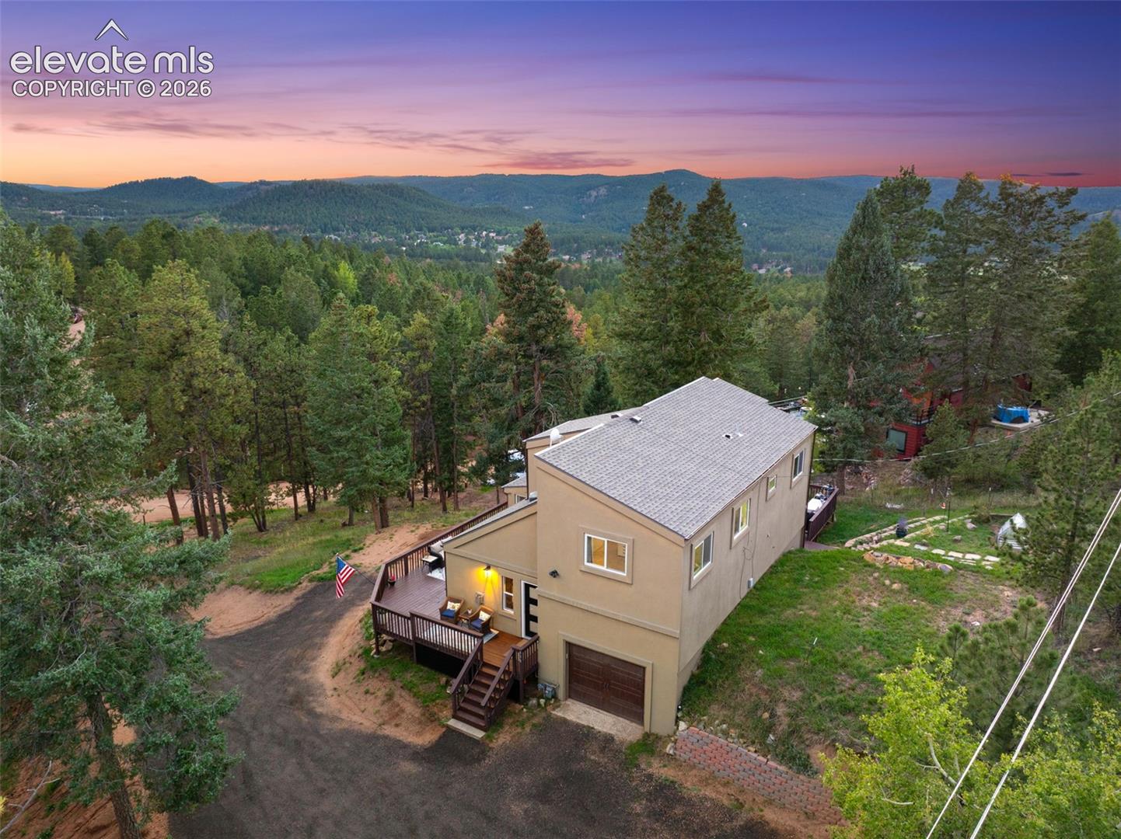
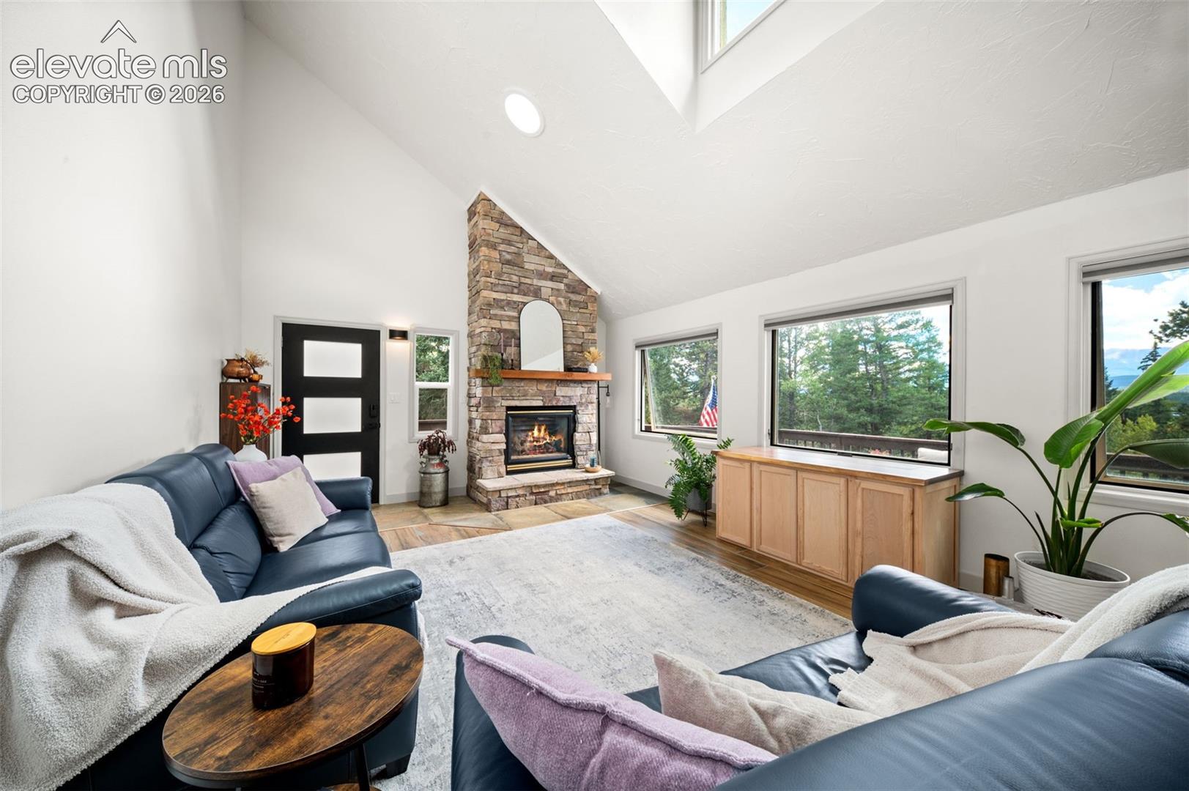
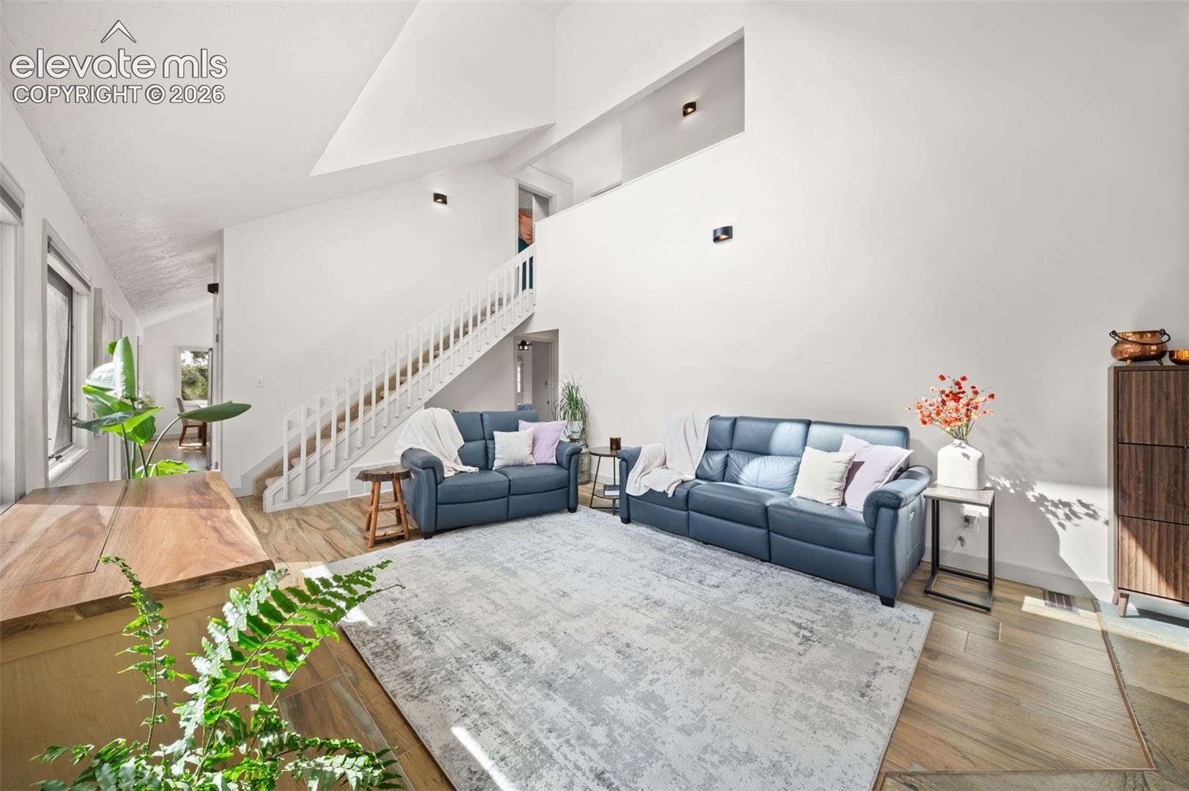
Recently updated and thoughtfully maintained, this mountain home is positioned to take full advantage of its impressive Pikes Peak views, visible from multiple areas inside the home and from the outdoor living spaces. Recent improvements include a Class 4 impact-resistant roof, new furnace, newer windows and gutters, updated bathrooms with new vanities and fixtures throughout, and a cleaned and repainted deck, giving the home a fresh, move-in-ready feel. Set on just under an acre, the property enjoys southern exposure and abundant natural light, with large windows framing Pikes Peak and the surrounding mountain scenery from several rooms. The main living area is warm and inviting, centered around a cozy fireplace with plenty of space to gather and unwind. The well-appointed kitchen features generous counter space, attractive cabinetry, modern appliances, an eat-in dining area, and direct access to the deck. An additional sunroom-style flex room offers a bright, versatile space that works well as a home office, study area, playroom, or quiet sitting room. A main-level bedroom and bathroom add convenience, while the upper level includes additional bedrooms and another full bath. The former upstairs flex space has been converted into a legal, permitted fourth bedroom. Outside, the wrap-around deck provides another great vantage point for taking in the Pikes Peak views while relaxing, entertaining, or enjoying the peaceful setting. The property has undergone fire mitigation and also features a circle drive, added RV parking, a heated garage with 12' ceiling, and a level parking area that could serve as a future hot tub space, with the electrical panel capable of supporting one. City water and sewer add everyday convenience. With sweeping Pikes Peak views, recent improvements, four bedrooms, flexible bonus space, and usable outdoor area, this property offers comfort and functionality. Schedule your showing today and come see all that this mountain home has to offer.
| 2 weeks ago | Listing updated with changes from the MLS® | |
| 3 weeks ago | Listing first seen on site |

The real estate listing information and related content displayed on this site is provided exclusively for consumers’ personal, non-commercial use and may not be used for any purpose other than to identify prospective properties consumers may be interested in purchasing. This information and related content is deemed reliable but is not guaranteed accurate by the Pikes Peak REALTOR® Services Corp d/b/a elevateMLS. Copyright 2026
Last checked: 2026-09-27 03:23 AM UTC
Footer

Get Started on the Home Search Now!

Veteran Owned. Community Focused.
Meet our team of Colorado Springs Military Realtors:







