
Colorado Springs Military Realtors and Military Relocation Professionals
The Warner Group
3415 Cedarlawn DriveColorado Springs, CO 80918
Due to the health concerns created by Coronavirus we are offering personal 1-1 online video walkthough tours where possible.
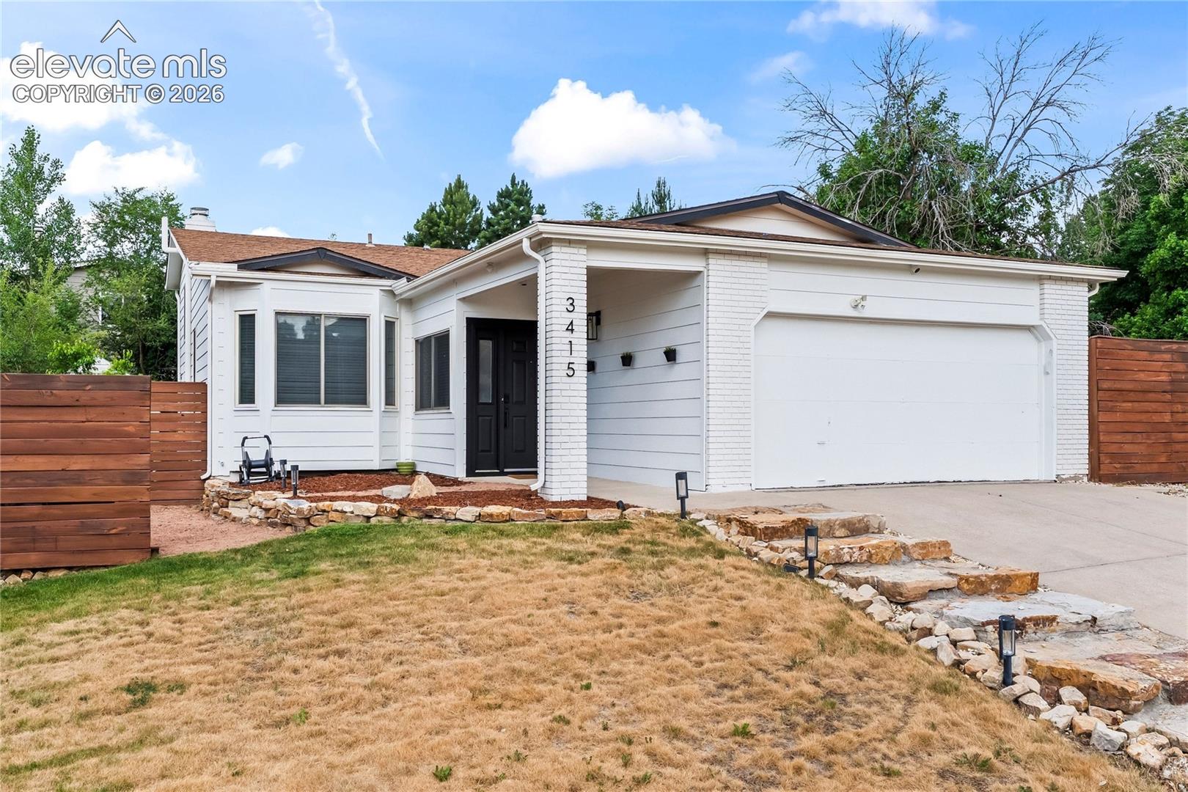
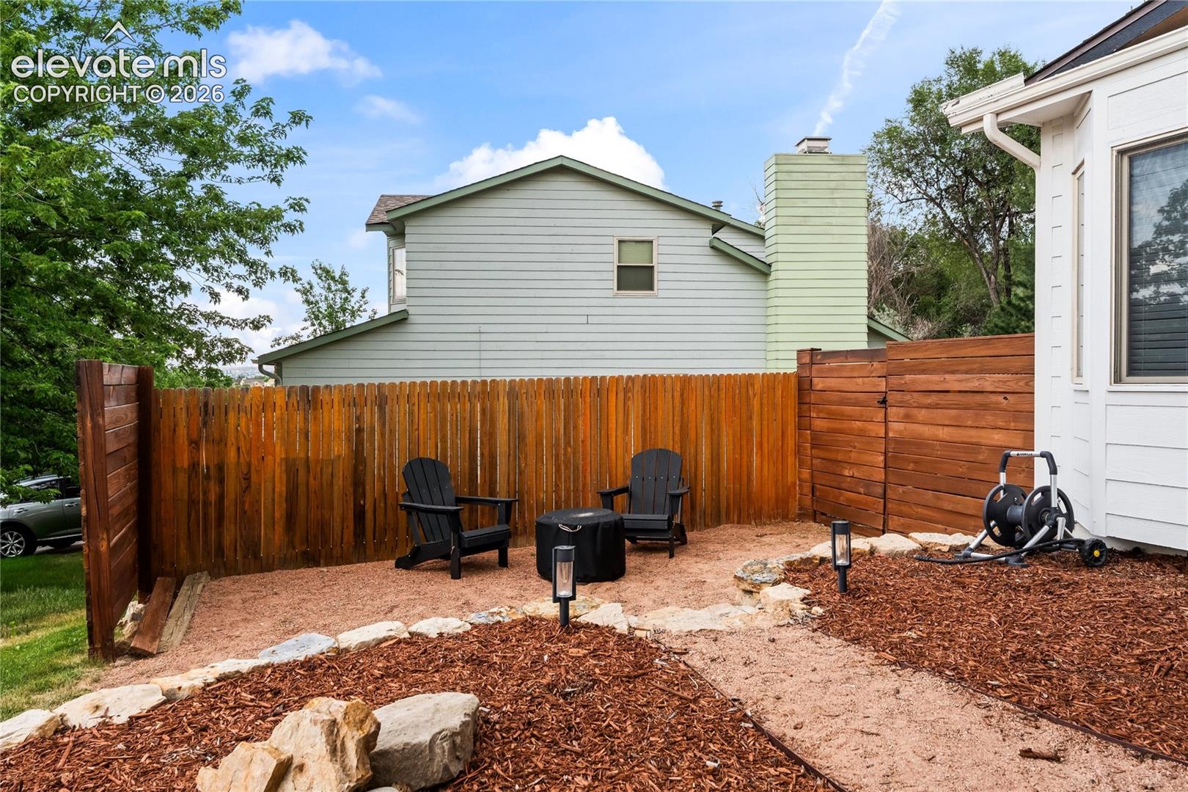
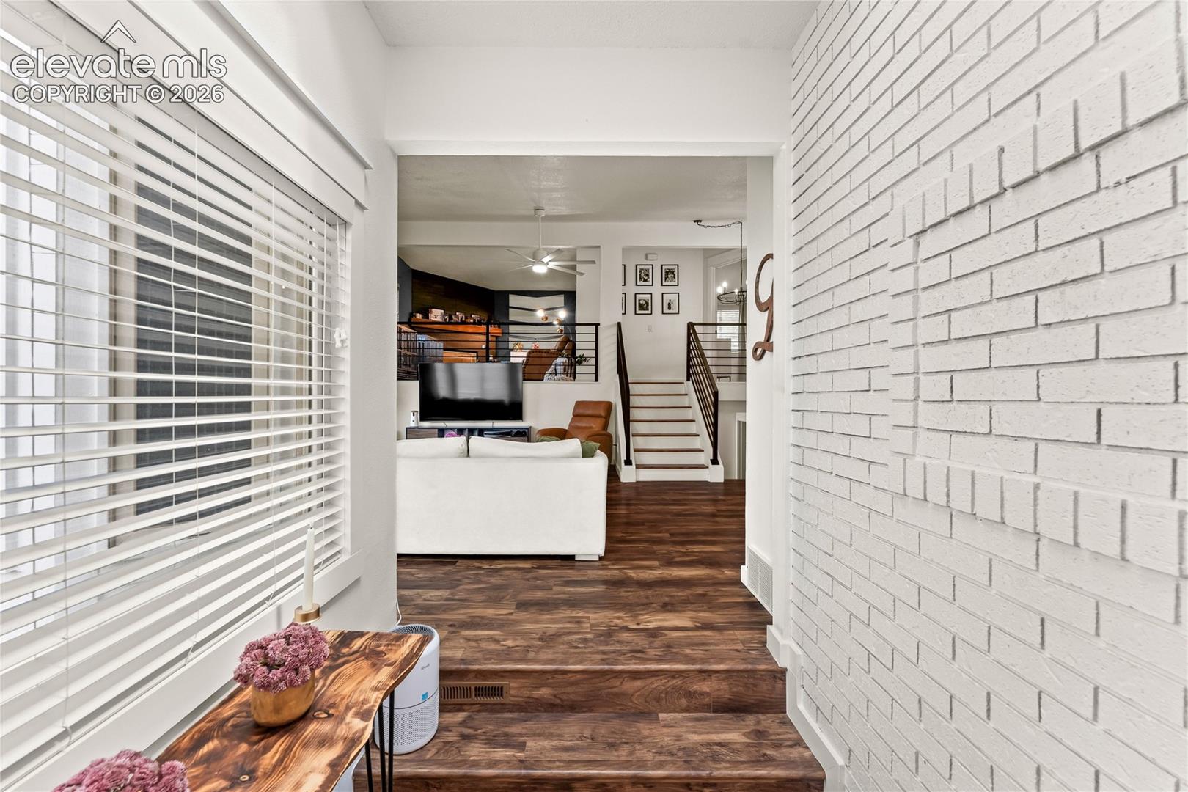
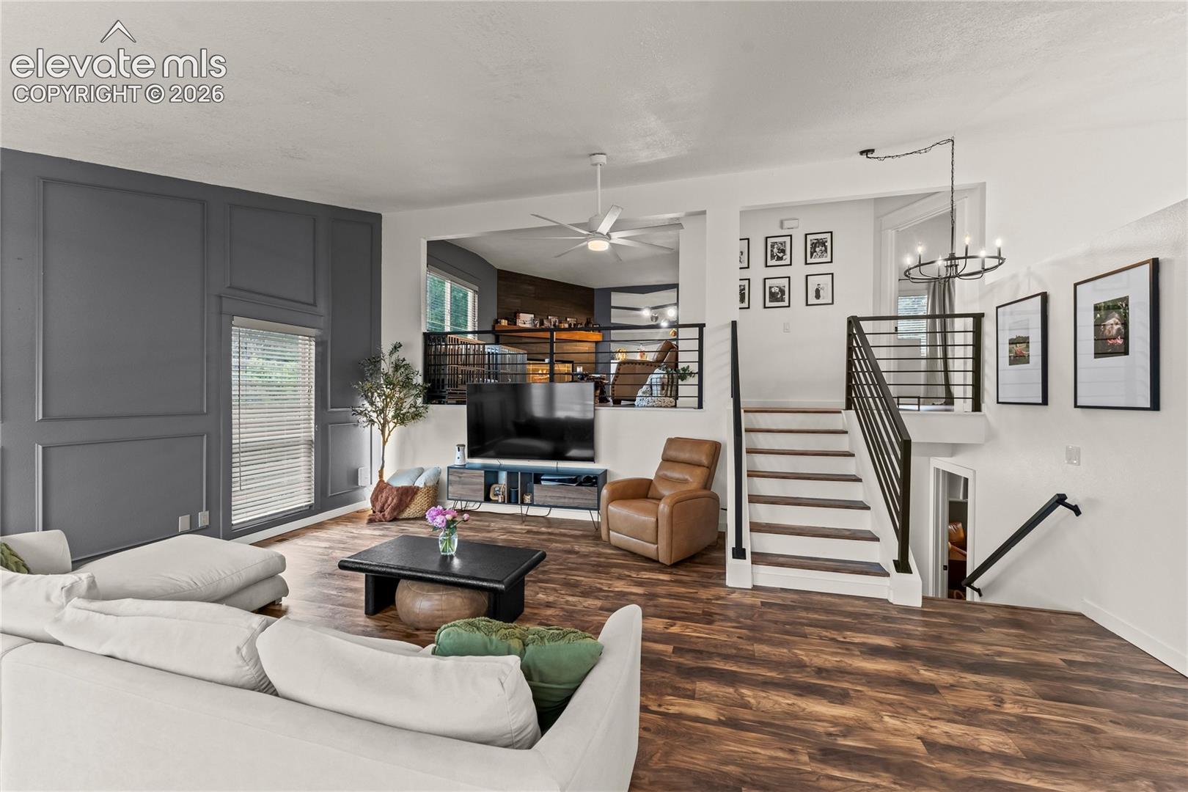
Take a look at this jaw-dropping, fully upgraded 4 bedroom 2 bath home. Perfectly situated on a large corner lot in the lovely Northwind neighborhood, this home finds itself within walking distance to multiple schools and the community favorite Cottonwood Creek Park. If "cookie cutter" is on your wish list, this is not the home for you. As you approach the front door you are greeted with a private sitting area and covered front entry. Once inside the door you will notice the warm greeting you receive with natural light coming in from your left and a beautiful brick wall to your right. The open floor plan of the main level welcomes you with very high vaulted ceilings, rod iron railings, custom trim/woodwork and updated lighting. Large windows allow for plenty of natural light. Kitchen offers all you could hope for, quartz countertops, generous sized pantry, clean white subway tile backsplash, stainless steel appliances including mounted microwave and 5-burner gas stove, two-tone cabinetry with modern hardware and one of the coolest refrigerators you will ever see in your life. Upper level includes a loft-style family room with cozy wood burning fireplace highlighted with slate tile and gorgeous wood mantel. Primary bedroom with on-suite bathroom. Down stairs you will find 2 generous sized bedrooms and full bathroom. Basement offers a large bedroom and unfinished area with updated, near brand new mechanicals and plenty of storage space. Private backyard includes a large wood deck upgraded privacy fencing. Other features include ceiling fans through-out, shiplap walls, skylights and central air. BRAND NEW class-4 impact resistant roof! Do not miss out on seeing this one!
| 2 weeks ago | Listing updated with changes from the MLS® | |
| 3 weeks ago | Status changed to Active | |
| a month ago | Price changed to $489,900 | |
| 3 months ago | Listing first seen on site |

The real estate listing information and related content displayed on this site is provided exclusively for consumers’ personal, non-commercial use and may not be used for any purpose other than to identify prospective properties consumers may be interested in purchasing. This information and related content is deemed reliable but is not guaranteed accurate by the Pikes Peak REALTOR® Services Corp d/b/a elevateMLS. Copyright 2026
Last checked: 2026-09-27 03:21 PM UTC
Footer

Get Started on the Home Search Now!

Veteran Owned. Community Focused.
Meet our team of Colorado Springs Military Realtors:







