
Colorado Springs Military Realtors and Military Relocation Professionals
The Warner Group
1420 Red Canyon RoadCanon City, CO 81212
Due to the health concerns created by Coronavirus we are offering personal 1-1 online video walkthough tours where possible.
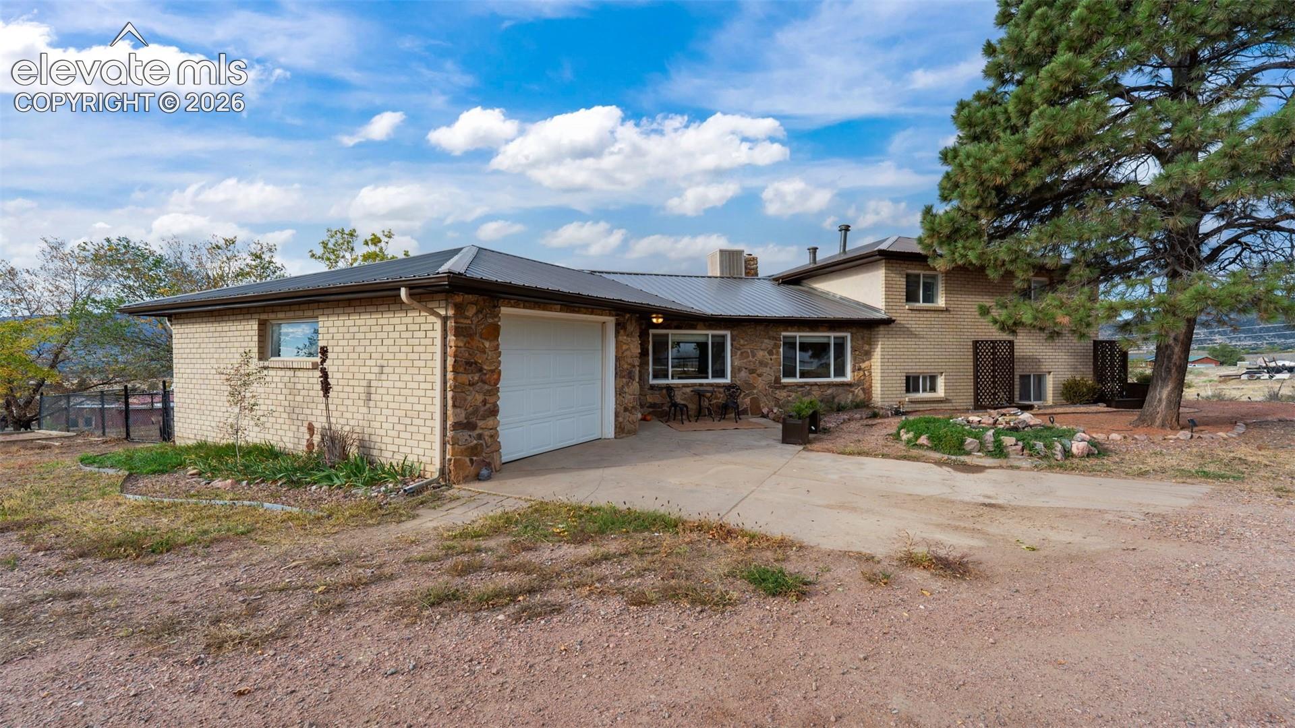
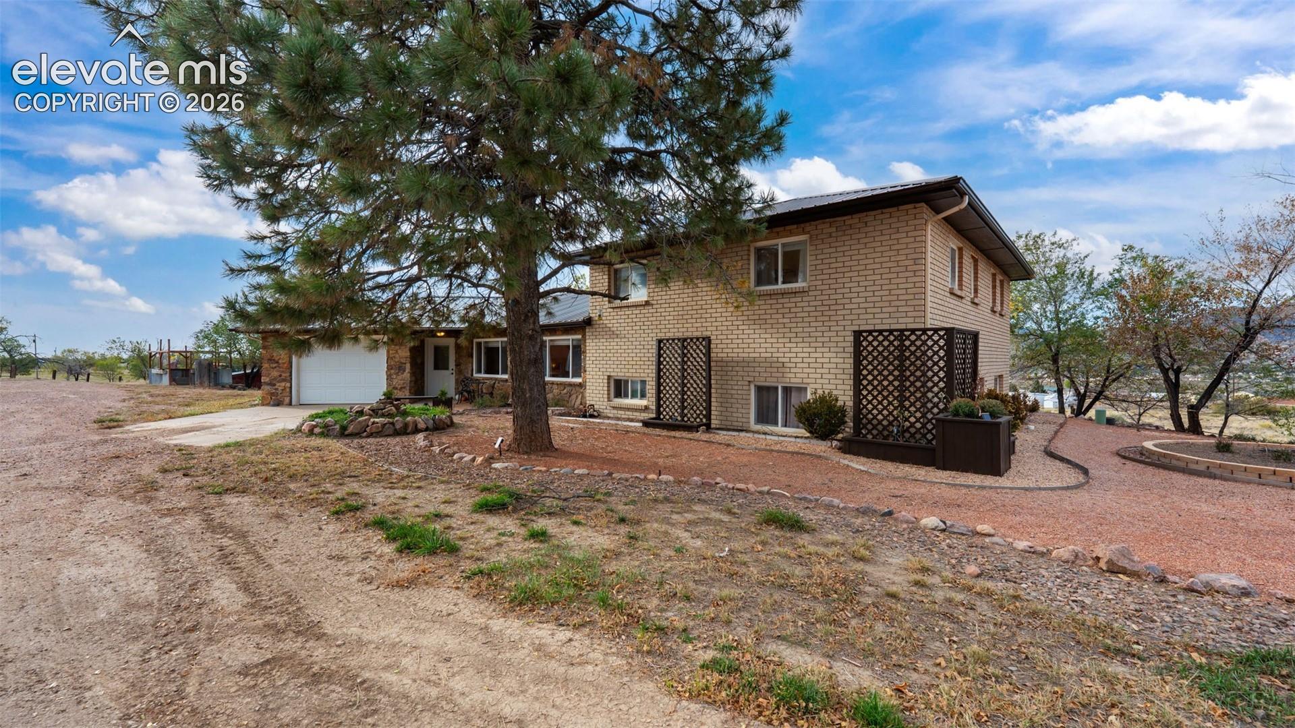
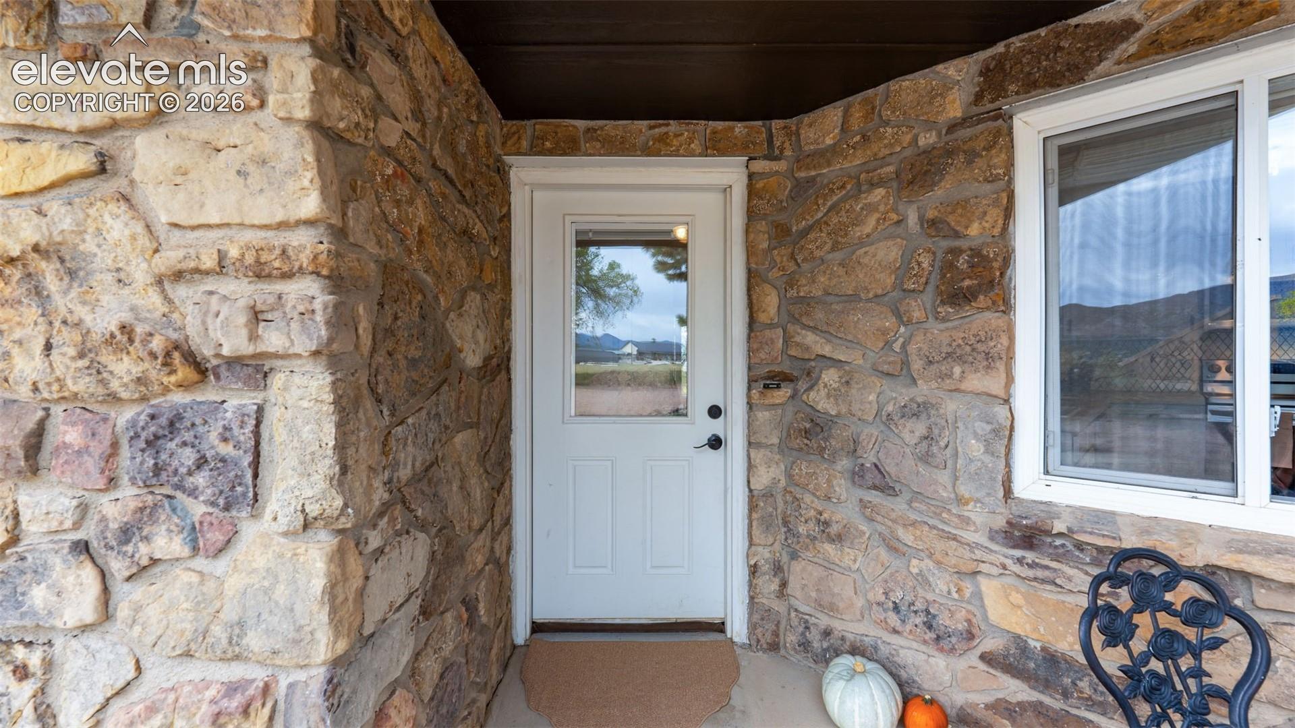
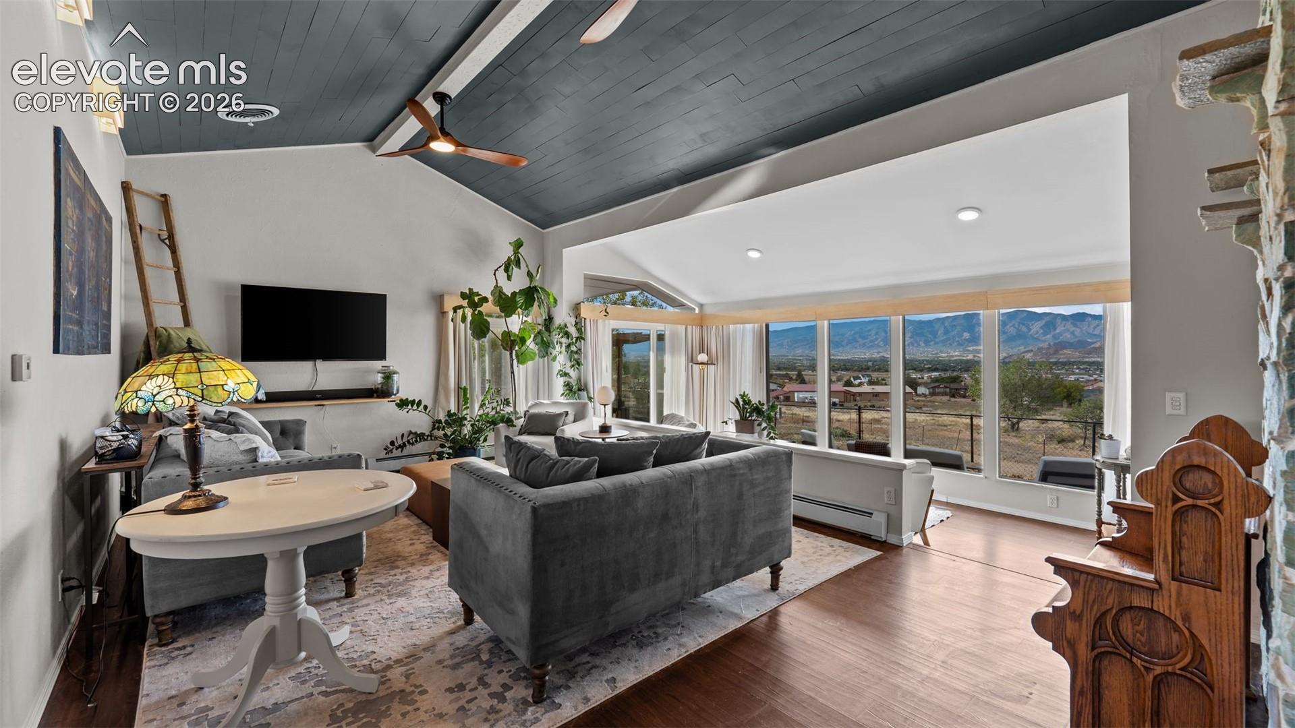
Take in breathtaking 360-degree mountain views from this one-of-a-kind property at 1420 Red Canyon Road! Offering spacious multi-level living, beautiful hardwood flooring, and impressive outbuildings, this property is ideal for those seeking room to spread out and enjoy Colorado living. The main level features a spacious living room with sunroom and walkout access, a kitchen with stainless steel appliances, hard-surface countertops, and breakfast bar island, plus a dining area, laundry/mudroom, and half bath. Upstairs, the primary suite offers mountain views and a private bath. Two additional bedrooms and a full bathroom complete the upper level. Downstairs, enjoy a second living area with fireplace and wet bar, guest bedroom, half bath, and office nook. Outside, the possibilities are endless! A detached two-car garage with electricity and utility sink, two-level barn, additional barn with duck enclosure and pond, six concrete stalls, cistern, and meat locker provide incredible opportunities for livestock, hobbies, or homesteading. Fencing posts are located throughout the property. Recent improvements include a new 26-gauge roof, new toilets, updated irrigation piping in the 2.5 acre alfalfa field, and a new roof on the meat locker. With panoramic mountain views and versatile indoor and outdoor spaces, this property offers a unique opportunity to embrace Colorado country living!
| 6 days ago | Listing updated with changes from the MLS | |
| 6 days ago | Status changed to Active | |
| 3 weeks ago | Listing first seen on site |

The real estate listing information and related content displayed on this site is provided exclusively for consumers’ personal, non-commercial use and may not be used for any purpose other than to identify prospective properties consumers may be interested in purchasing. This information and related content is deemed reliable but is not guaranteed accurate by the Pikes Peak REALTOR® Services Corp d/b/a elevateMLS. Copyright 2026
Last checked: 2026-11-11 03:41 PM UTC
Footer

Get Started on the Home Search Now!

Veteran Owned. Community Focused.
Meet our team of Colorado Springs Military Realtors:







