
Colorado Springs Military Realtors and Military Relocation Professionals
The Warner Group
5126 Copen DriveColorado Springs, CO 80922
Due to the health concerns created by Coronavirus we are offering personal 1-1 online video walkthough tours where possible.
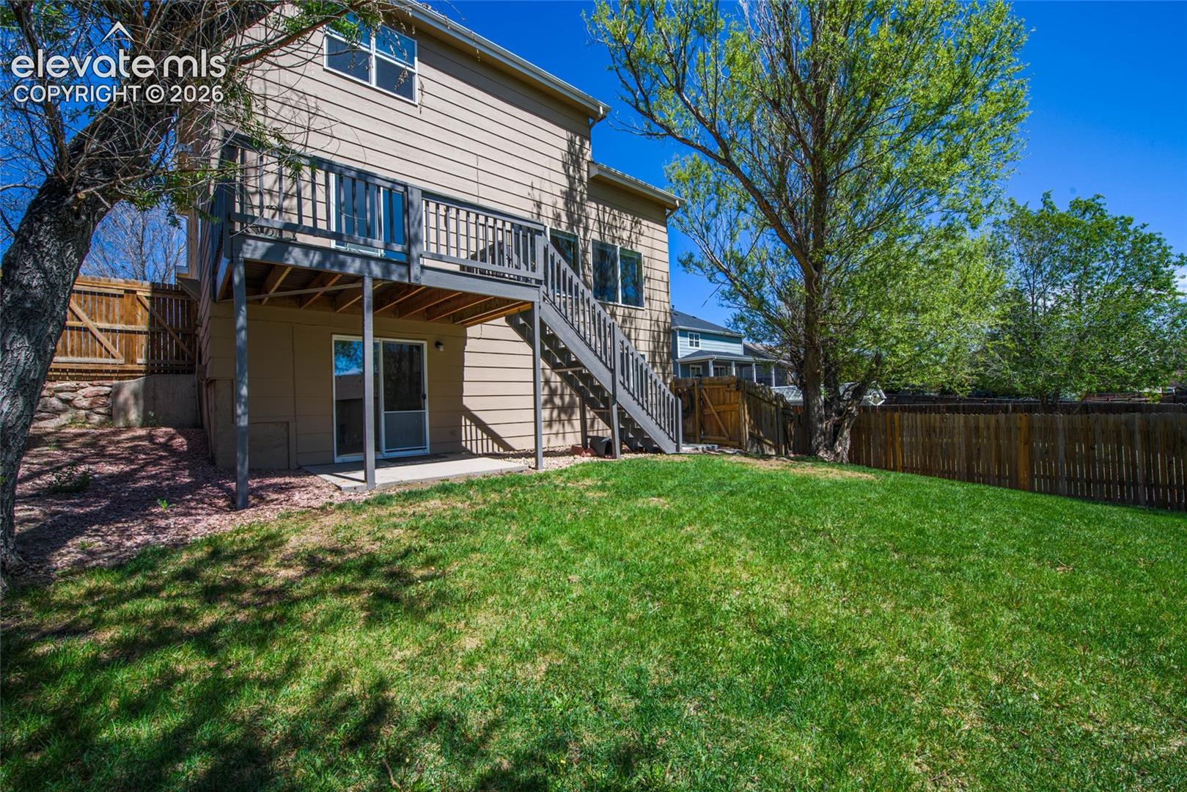
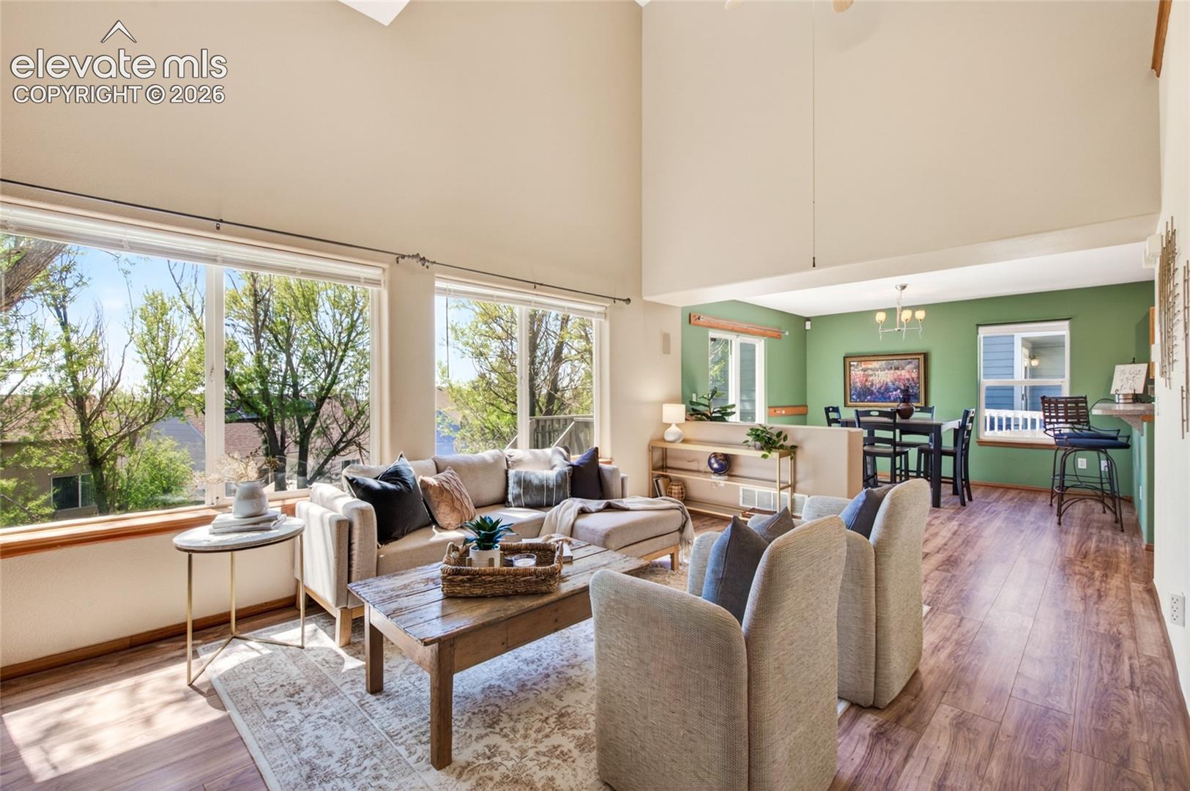
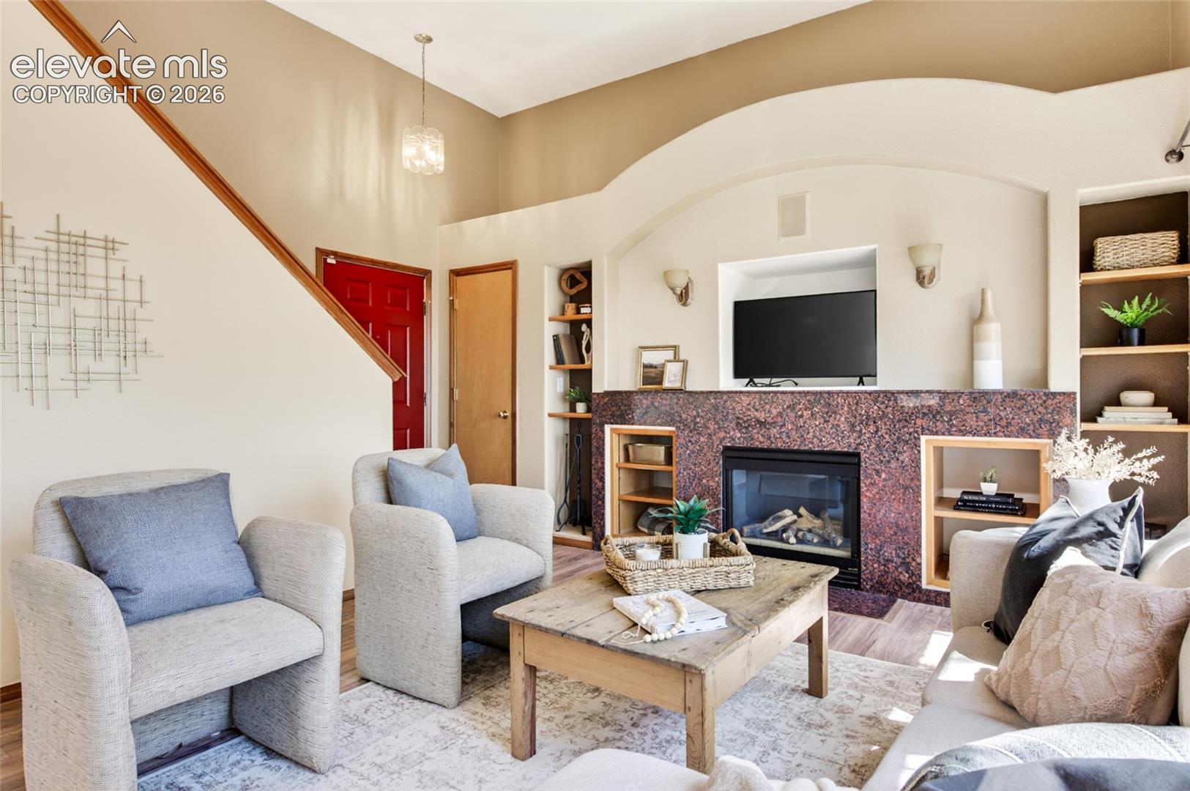
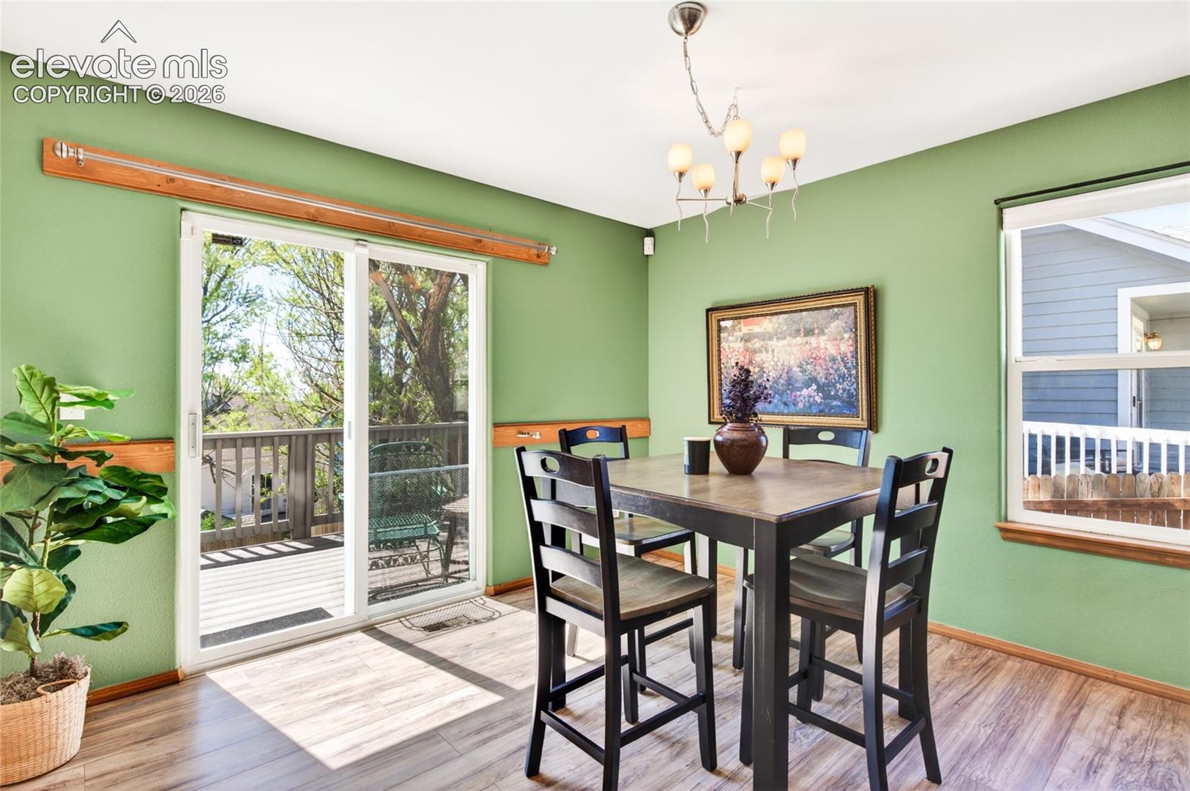
Welcome home to this charming 4-bedroom, 4-bath residence nestled in the desirable Stetson Hills community.Perfectly situated at the end of a quiet cul-de-sac, this property offers updated and a spacious backyard shaded by mature trees—an ideal setting for outdoor relaxation and entertaining with exceptional privacy. Inside, the home features an open and inviting layout where the kitchen and family room flow seamlessly together, creating the heart of daily living. Step out from the kitchen nook onto the brand-new Trex deck and enjoy Colorado’s beautiful seasons in comfort. Kitchen is complete with stainless appliances. Upstairs, you’ll find the serene primary suite complete with an ensuite bath (new flooring installed), along with two additional bedrooms and a full bath. The walkout basement adds incredible versatility with a fourth bedroom, full bath, laundry room, and a convenient wet bar—perfect for a guest suite, in-law retreat, or potential rental income. Additional highlights include fresh interior paint, updated light fixtures, ring security cameras and a two-car attached garage. This well-maintained home combines comfort, space, and flexibility—all in a prime location close to schools, parks, and local amenities.
| 3 weeks ago | Listing updated with changes from the MLS® | |
| 2 months ago | Price changed to $460,000 | |
| 3 months ago | Listing first seen on site |

The real estate listing information and related content displayed on this site is provided exclusively for consumers’ personal, non-commercial use and may not be used for any purpose other than to identify prospective properties consumers may be interested in purchasing. This information and related content is deemed reliable but is not guaranteed accurate by the Pikes Peak REALTOR® Services Corp d/b/a elevateMLS. Copyright 2026
Last checked: 2026-09-27 05:54 PM UTC
Footer

Get Started on the Home Search Now!

Veteran Owned. Community Focused.
Meet our team of Colorado Springs Military Realtors:







