
Colorado Springs Military Realtors and Military Relocation Professionals
The Warner Group
16723 Mystic Canyon DriveMonument, CO 80132
Due to the health concerns created by Coronavirus we are offering personal 1-1 online video walkthough tours where possible.
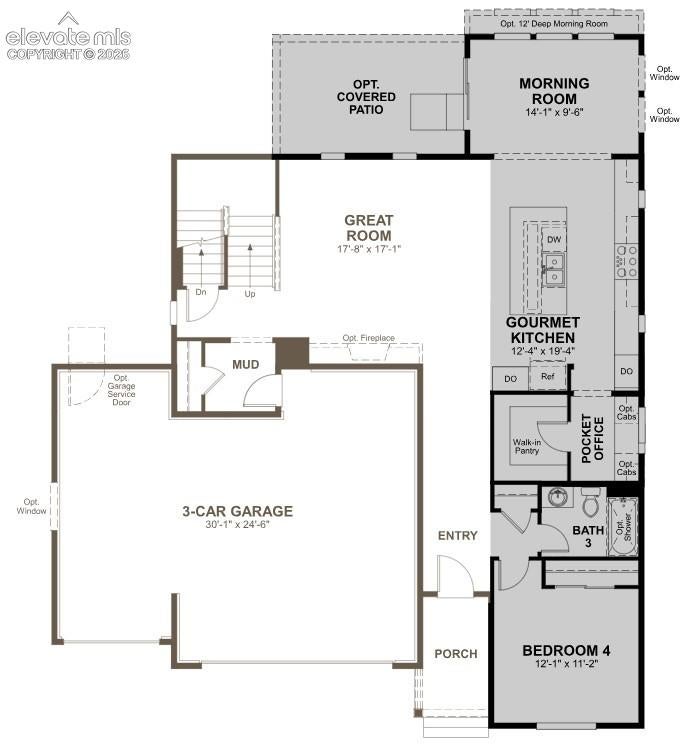
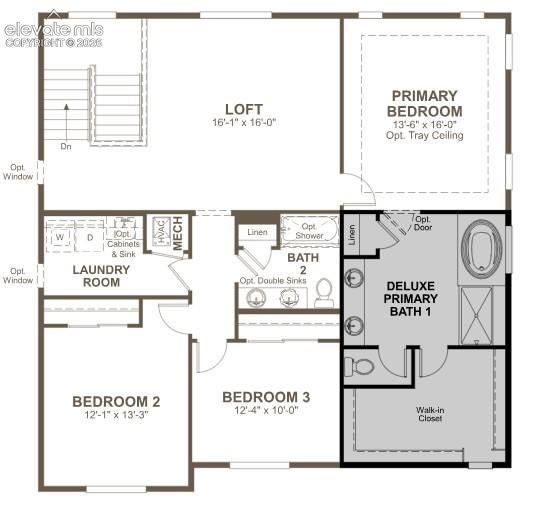
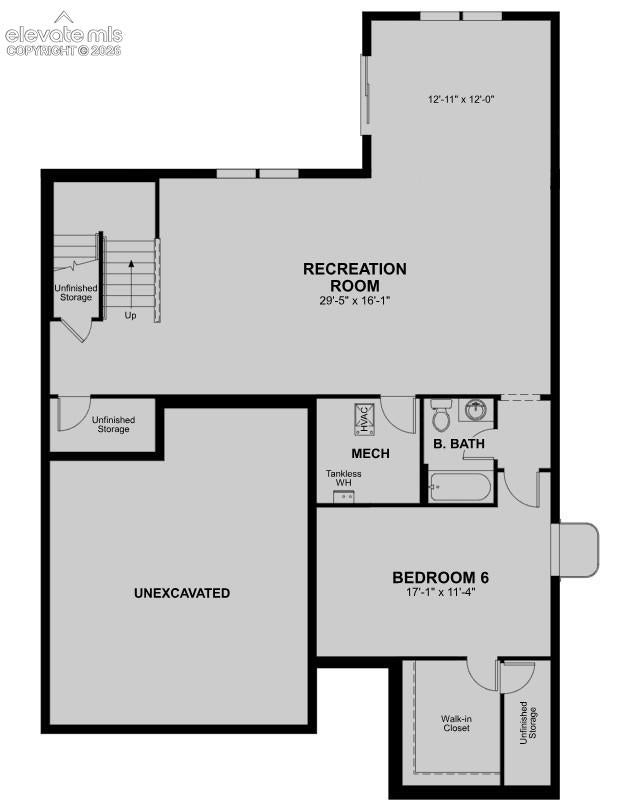
**!!AVAILABLE NOVEMBER 2026!!**Meet this Hopewell, a home that truly has it all. With two levels of beautifully crafted living space, designer finishes, and a finished basement, this exceptional floor plan is built to impress. The main floor features a private guest suite with a nearby bath, while the gourmet kitchen shines with a large quartz island, stainless steel appliances, and a walk-in pantry. The open layout effortlessly connects to a bright morning room and spacious great room anchored by a cozy fireplace, creating the ultimate entertainment hub. Upstairs, a flexible loft, spacious secondary bedrooms, and a convenient laundry room provide room for everyone. The luxurious primary suite offers a peaceful escape with a spa-like bath featuring dual sinks, a soaking tub, separate shower, and a generous walk-in closet. Downstairs, the finished basement adds incredible versatility with an extra bedroom, bathroom, and bonus room ready to become your home gym, media room, game room, or personal retreat. Complete with a mudroom, 3-car garage, and optional covered patio, the Hopewell is the perfect combination of elegance, comfort, and everyday practicality.
| yesterday | Listing updated with changes from the MLS® | |
| yesterday | Price changed to $749,950 | |
| a month ago | Listing first seen on site |

The real estate listing information and related content displayed on this site is provided exclusively for consumers’ personal, non-commercial use and may not be used for any purpose other than to identify prospective properties consumers may be interested in purchasing. This information and related content is deemed reliable but is not guaranteed accurate by the Pikes Peak REALTOR® Services Corp d/b/a elevateMLS. Copyright 2026
Last checked: 2026-09-27 11:44 AM UTC
Footer

Get Started on the Home Search Now!

Veteran Owned. Community Focused.
Meet our team of Colorado Springs Military Realtors:







