
Colorado Springs Military Realtors and Military Relocation Professionals
The Warner Group
11015 Berry Farm RoadFountain, CO 80817
Due to the health concerns created by Coronavirus we are offering personal 1-1 online video walkthough tours where possible.
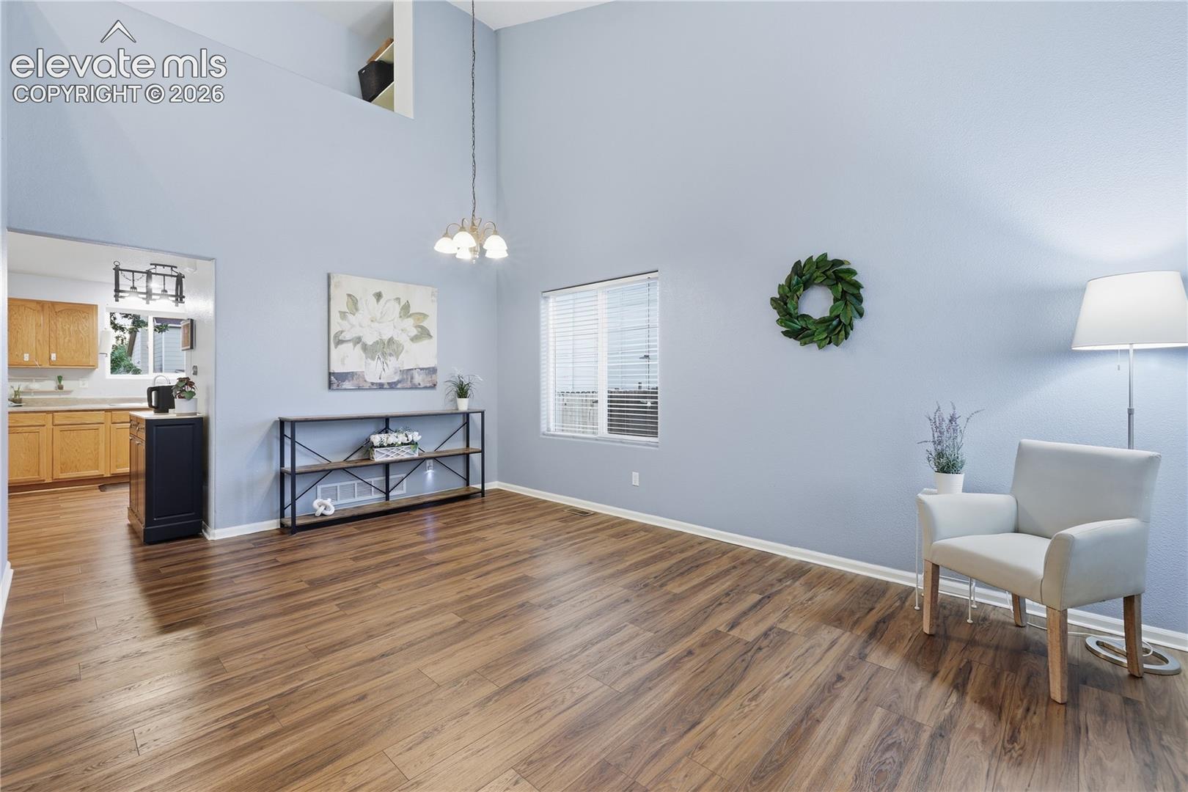
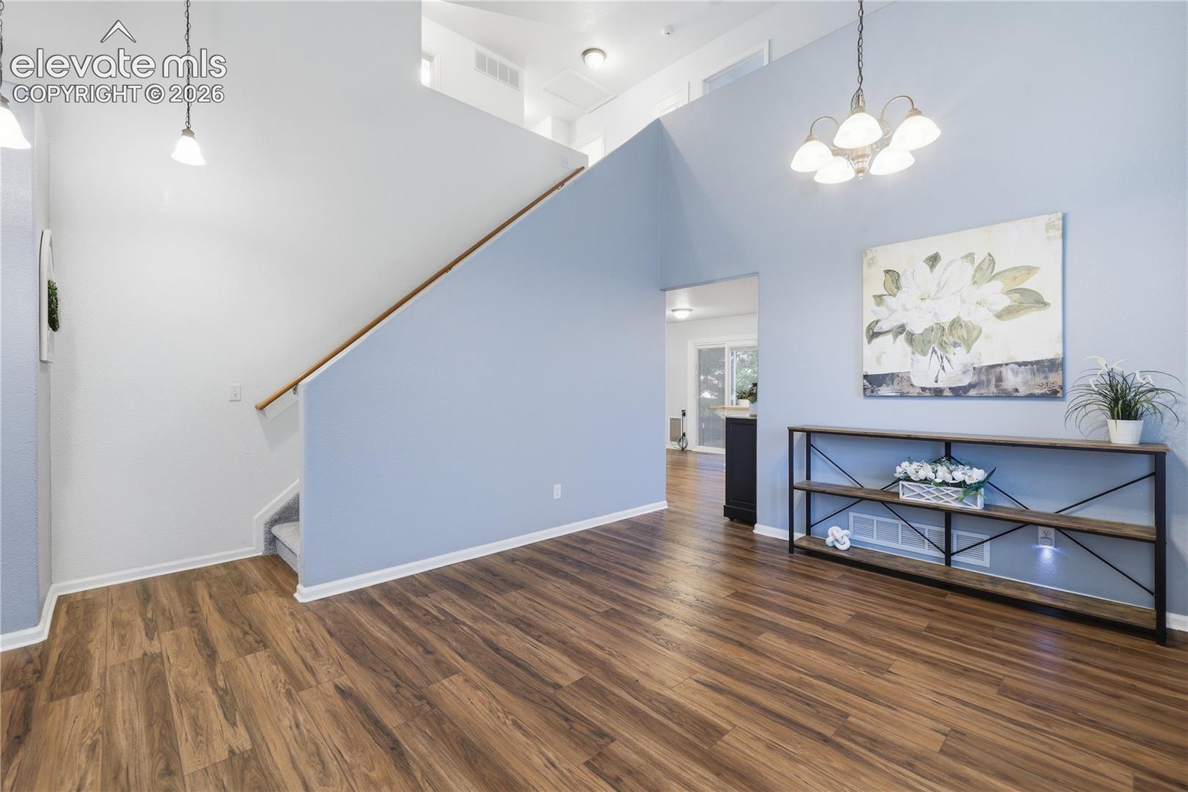
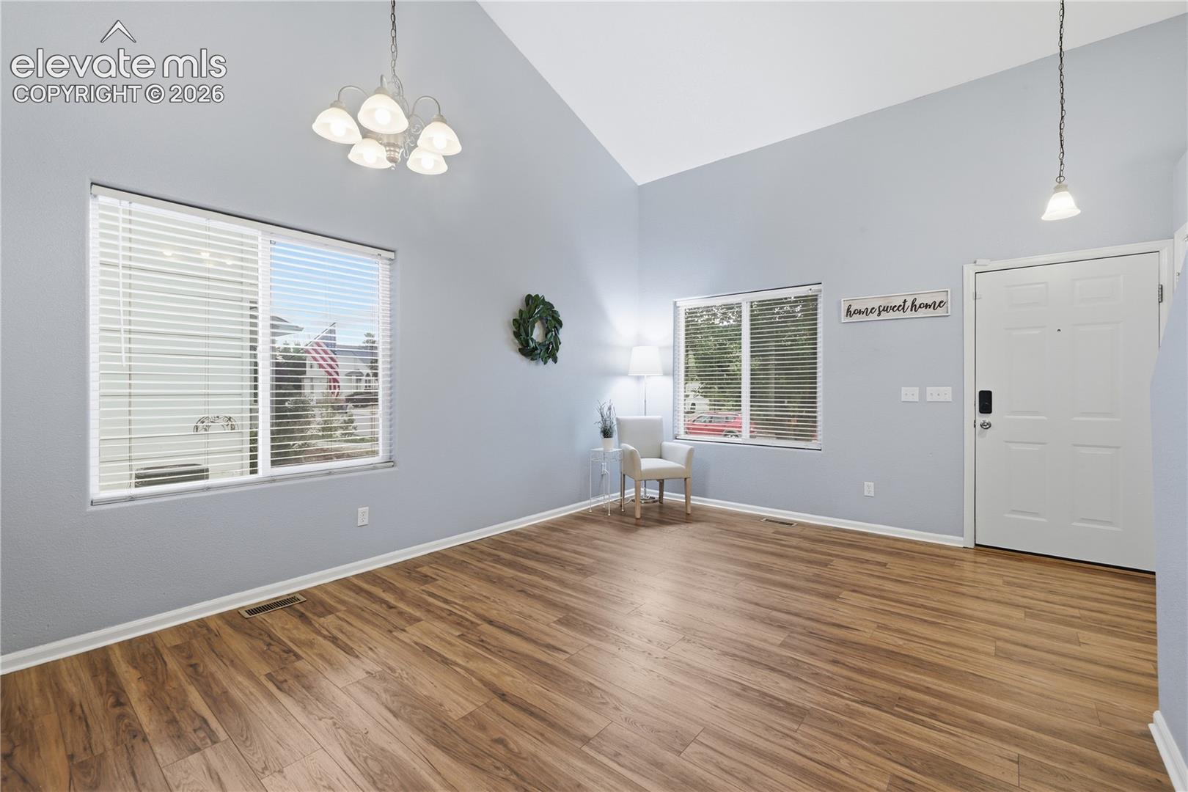
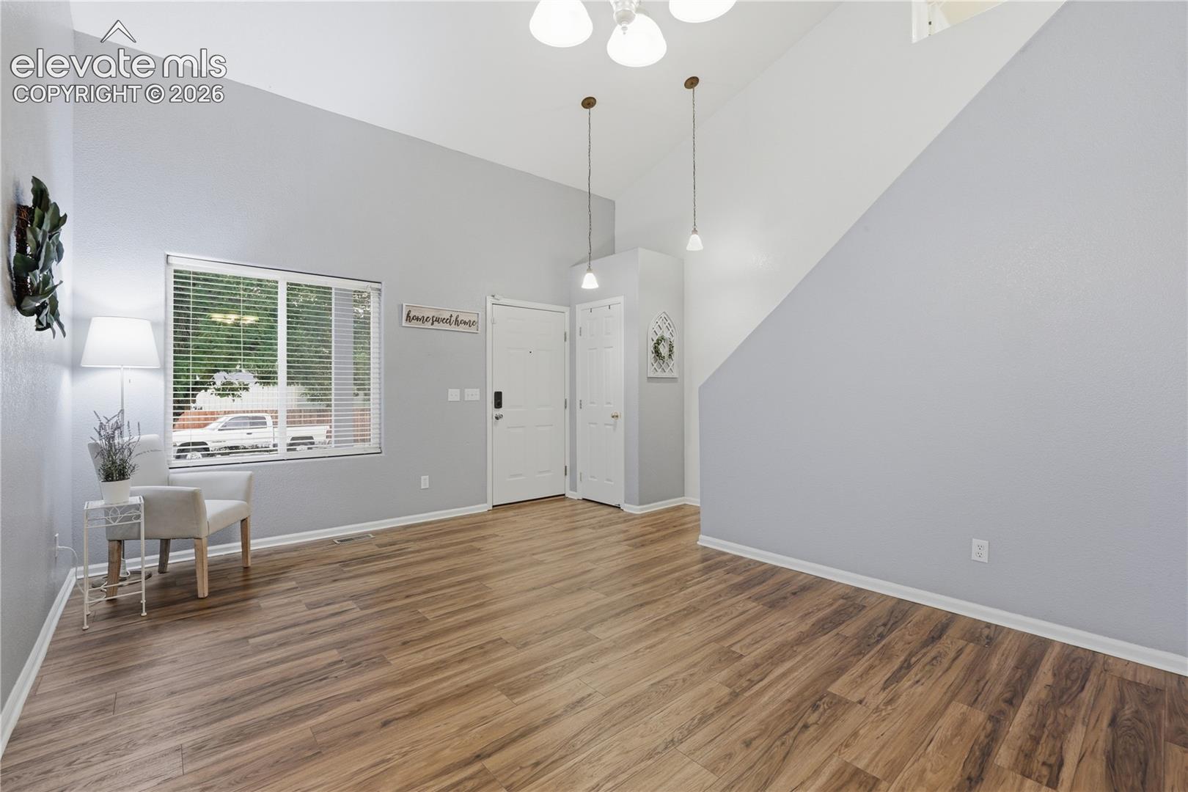
Welcome to this spacious and well-maintained two-story home offering four bedrooms, multiple living spaces, and plenty of room to enjoy both inside and out. The main level features luxury vinyl flooring throughout and offers two generous living areas, including one with vaulted ceilings that creates an open and inviting feel. The kitchen is nicely appointed with a movable island and opens to an eating area with direct access to the large backyard, making everyday living and entertaining a breeze. Upstairs, you'll find all four bedrooms, including two with brand-new carpet. The stairs have also been updated with fresh, new carpet for a clean and comfortable feel. Recent improvements include a brand-new roof and updated painting, providing a fresh and inviting feel for the next owner. The home also includes the refrigerator, washer, and dryer for added convenience. The large unfinished basement offers an exciting opportunity to create even more living space. With a bathroom rough-in already in place, the possibilities are endless—add two additional bedrooms, create a bedroom and spacious rec room, build a home office, gym, media space, or design the basement to fit your needs. It's a great opportunity to add value and personalize the home over time. Step outside to the large backyard, where you'll find plenty of space to play, entertain, garden, or simply enjoy the outdoors. A shed provides additional storage, while the walk-out eating area creates an easy connection between the indoor and outdoor spaces. With its spacious layout, vaulted ceilings, updated flooring and paint, brand-new roof, large backyard, and expansive basement ready for your vision, This home offers a great combination of comfort, functionality, and future potential. Come see all this home has to offer!
| a month ago | Listing updated with changes from the MLS® | |
| a month ago | Listing first seen on site |

The real estate listing information and related content displayed on this site is provided exclusively for consumers’ personal, non-commercial use and may not be used for any purpose other than to identify prospective properties consumers may be interested in purchasing. This information and related content is deemed reliable but is not guaranteed accurate by the Pikes Peak REALTOR® Services Corp d/b/a elevateMLS. Copyright 2026
Last checked: 2026-09-27 10:57 AM UTC
Footer

Get Started on the Home Search Now!

Veteran Owned. Community Focused.
Meet our team of Colorado Springs Military Realtors:







