
Colorado Springs Military Realtors and Military Relocation Professionals
The Warner Group
4931 W Cliff Point CircleColorado Springs, CO 80919
Due to the health concerns created by Coronavirus we are offering personal 1-1 online video walkthough tours where possible.
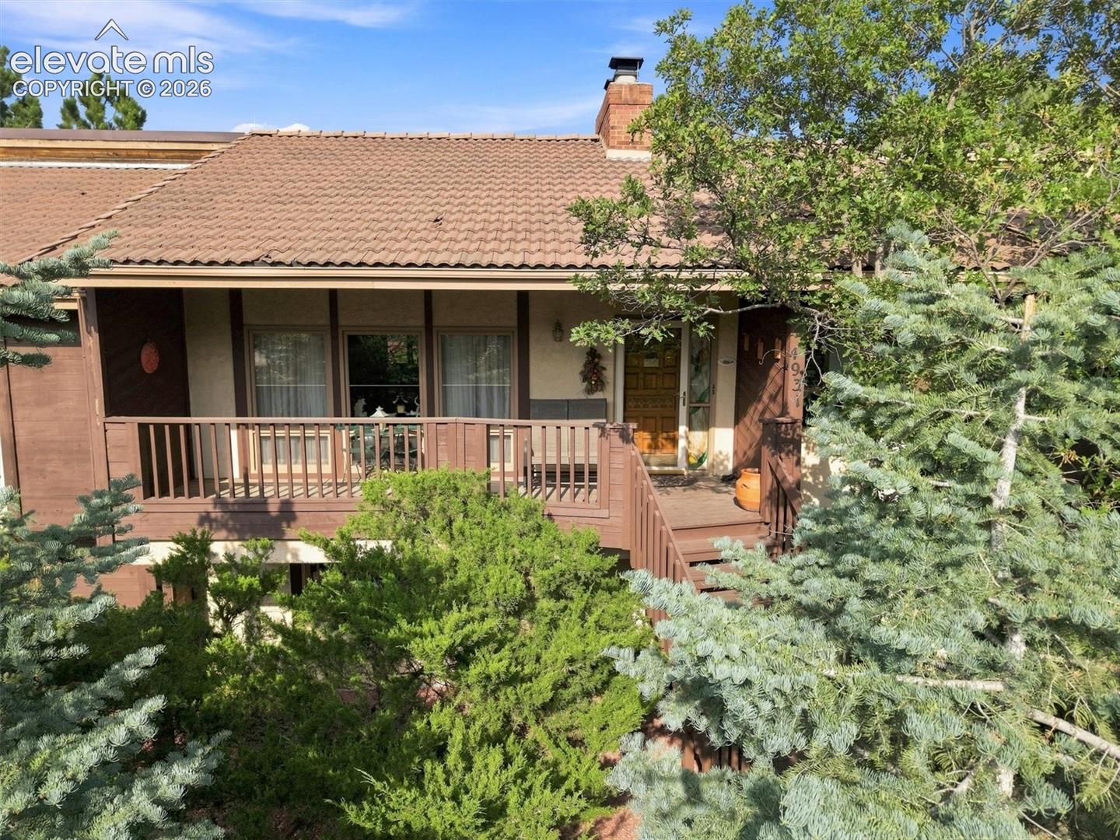
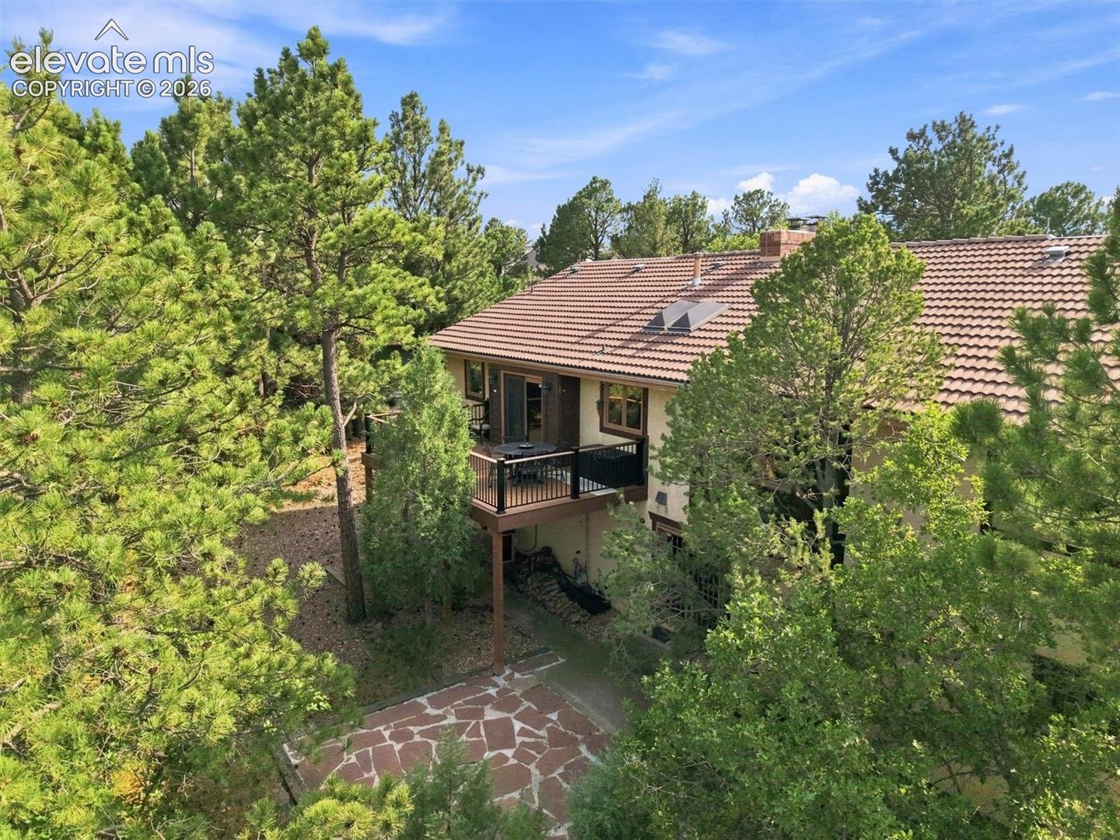
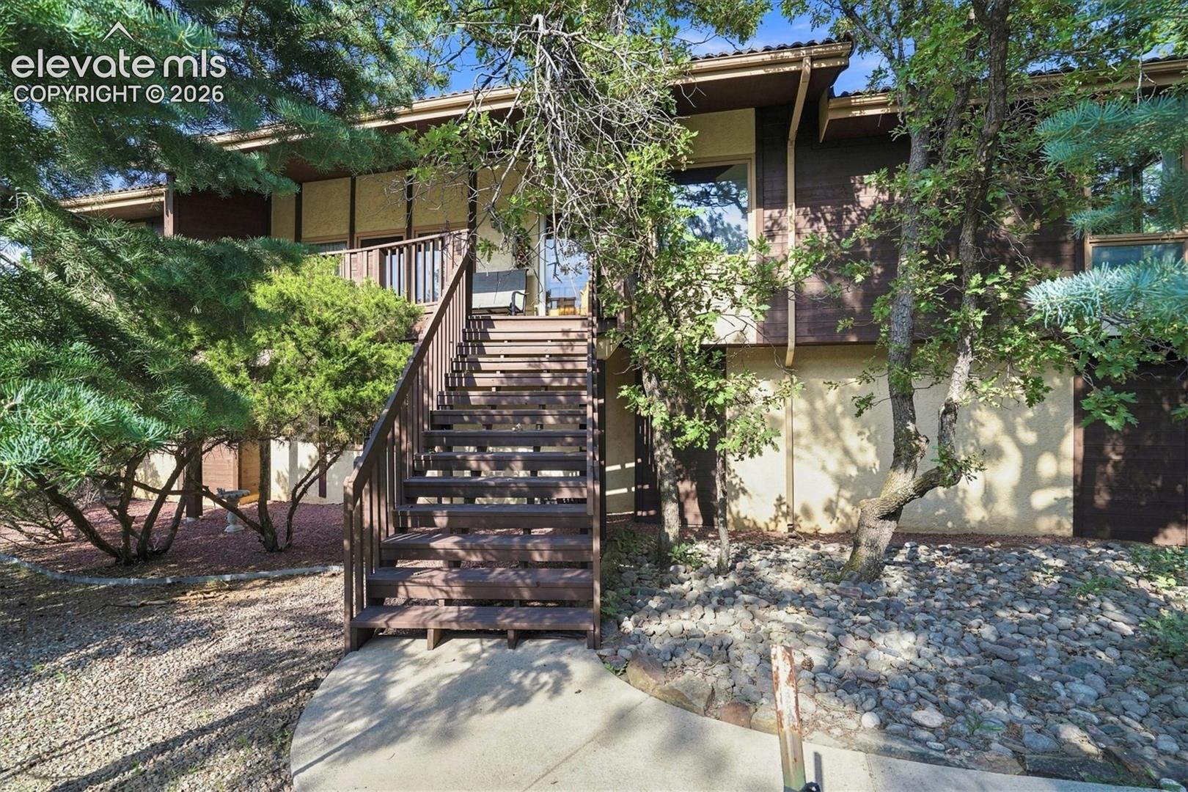
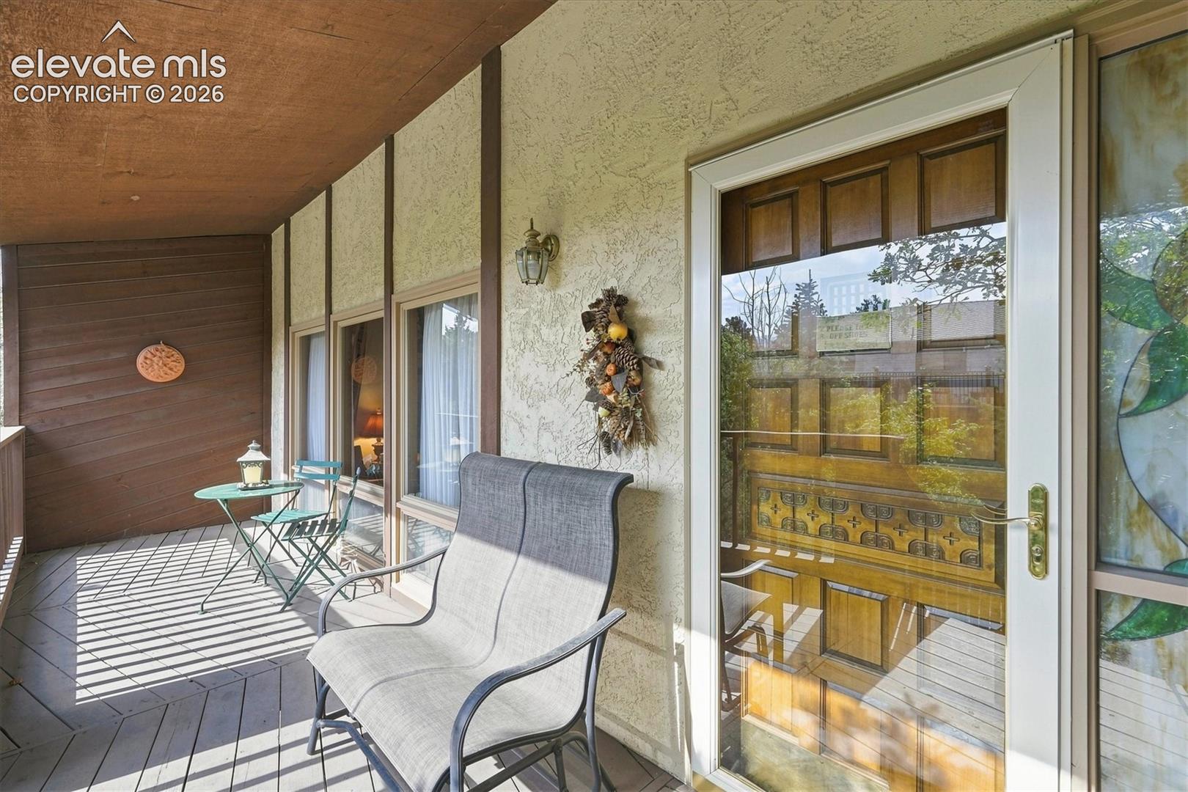
Perched high on the bluff in sought-after Pinecliff, District 20, this beautifully maintained 4-bedroom, 3-bath home has been lovingly cared for by the same owner for 43 years. Nestled on a private, treed flag lot, this property offers the kind of serenity and Colorado character that’s hard to find. Inside, you’ll discover a spacious and inviting layout. The exquisite primary suite features an attached bathroom, while three additional bedrooms upstairs provide room for family, guests. The kitchen includes a cozy breakfast area plus a formal dining room for gatherings. The lower level offers a walk-out basement with a massive family room—complete with a wet bar and fireplace—perfect for entertaining. A second fireplace warms the formal living room upstairs, adding charm and comfort throughout. Laundry room is also on the lower level. The oversized 3-car garage sits on the lower level, providing exceptional storage and utility. Enjoy outdoor living on both the front and back decks, surrounded by mature trees that create a peaceful, secluded setting. This is a home that embodies Pure Colorado—views, privacy, character, and space to live the lifestyle you love.
| 4 weeks ago | Listing updated with changes from the MLS® | |
| 4 weeks ago | Price changed to $650,000 | |
| 2 months ago | Listing first seen on site |

The real estate listing information and related content displayed on this site is provided exclusively for consumers’ personal, non-commercial use and may not be used for any purpose other than to identify prospective properties consumers may be interested in purchasing. This information and related content is deemed reliable but is not guaranteed accurate by the Pikes Peak REALTOR® Services Corp d/b/a elevateMLS. Copyright 2026
Last checked: 2026-09-27 04:52 PM UTC
Footer

Get Started on the Home Search Now!

Veteran Owned. Community Focused.
Meet our team of Colorado Springs Military Realtors:







