Save
Ask
Tour
Hide
Share
$1,575,000
New Listing

18165 Woodhaven Drive
Colorado Springs, CO 80908

For Sale|Single Family Residence|Active
5
Beds
6
Total Baths
6
Partial Baths
4,112
SqFt
$383
/SqFt
2026
Built
County:
El Paso
Listing courtesy of JS Homes Real Estate:

Due to the health concerns created by Coronavirus we are offering personal 1-1 online video walkthough tours where possible.
Call Now: 719-648-6798
Is this the listing for you? We can help make it yours.
719-648-6798
18165 Woodhaven Drive18165 Woodhaven Drive18165 Woodhaven Drive18165 Woodhaven Drive
Save
Ask
Tour
Hide
Share

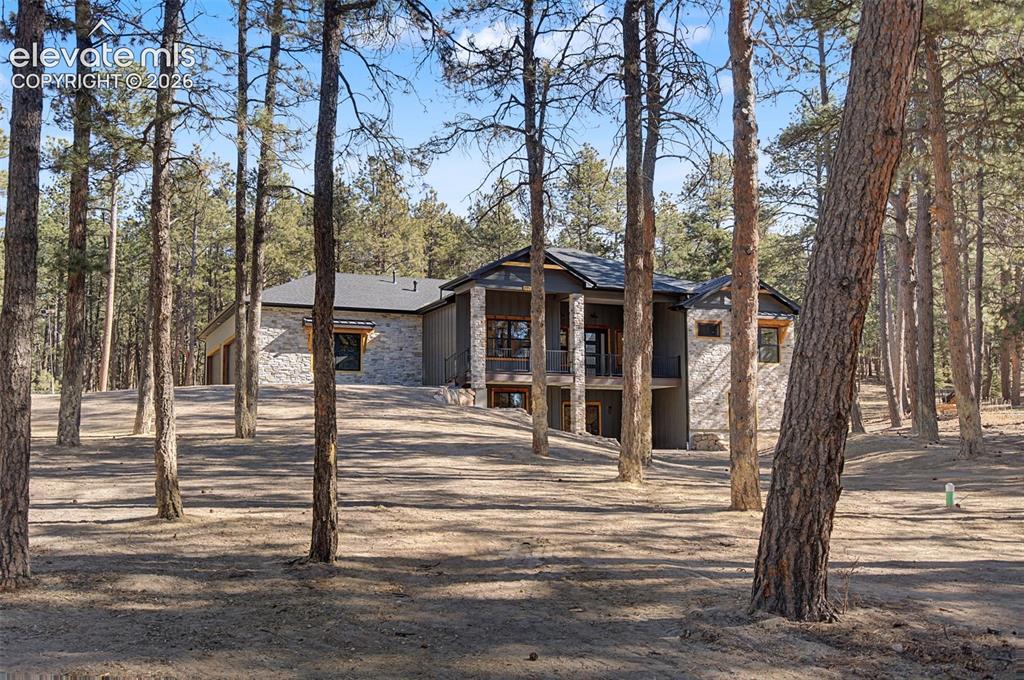
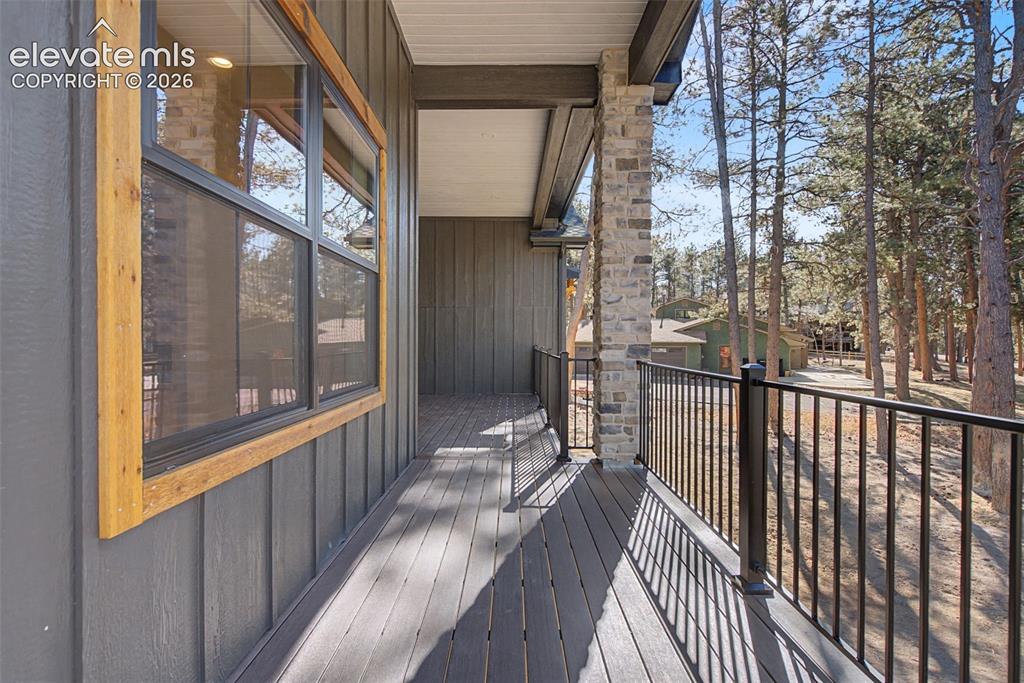
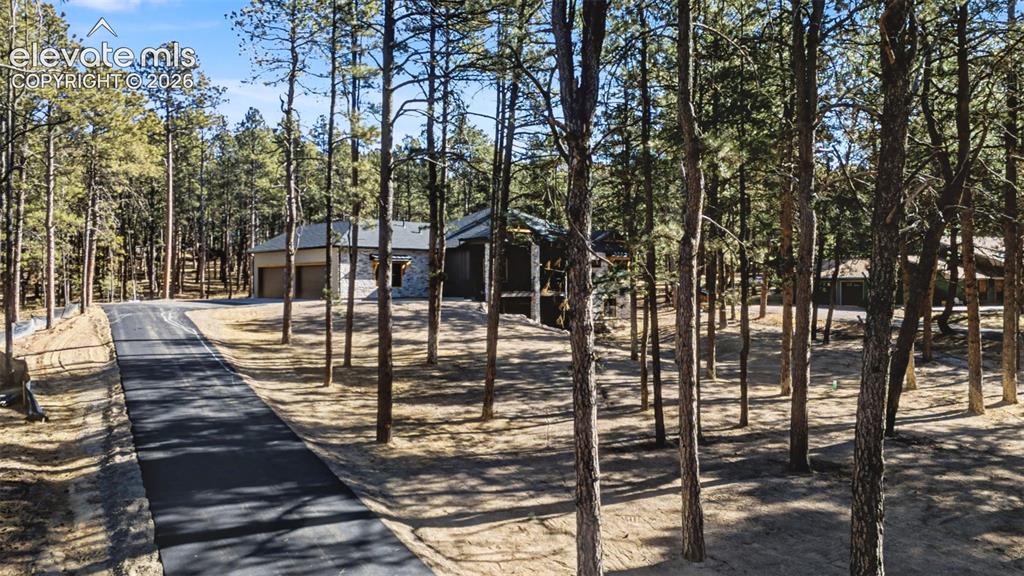
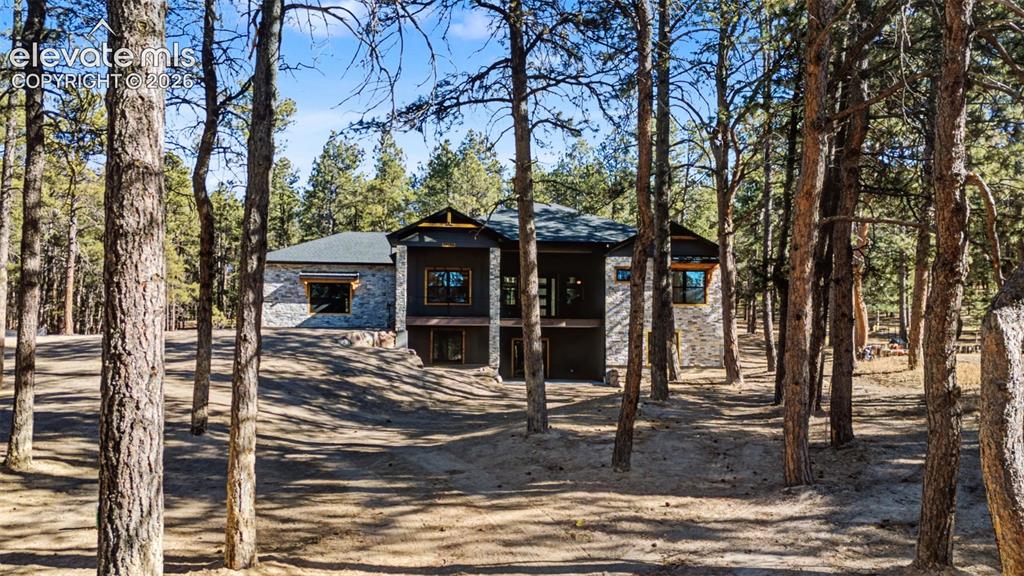
Custom home on a beautifully treed lot featuring 5 bedrooms and 6 baths. Upon entering the front door, you’re greeted by 12-foot ceilings and an oversized living room with a gas fireplace and custom mantel. The main level offers an expansive gourmet kitchen with a large island, butler’s pantry, and separate dining area, along with two bedrooms, each with its own ensuite bath. The lower level features a generous entertainment area with wet bar, three additional bedrooms (two with ensuites), a mechanical room, and a dedicated exercise room. All of this with no HOA and no covenants.

Save
Ask
Tour
Hide
Share
Listing Snapshot
Price 
$1,575,000
Days On Site 
0 Days
Bedrooms 
5
Inside Area (SqFt) 
4,112 sqft
Total Baths 
6
Full Baths 
N/A
Partial Baths 
6
Lot Size 
1.34 Acres
Year Built 
2026
MLS® Number 
1226145
Status 
Active
Property Tax 
$3,085.59
HOA/Condo/Coop Fees 
N/A
Sq Ft Source 
N/A
Friends & Family
Recent Activity
an hour agoListing updated with changes from the MLS®
3 hours agoListing first seen on site
General Features
Acres 
1.34
Parking 
AttachedGarage Door OpenerOversizedPavedDriveway
Parking Spaces 
4
Property Condition 
New Construction
Property Sub Type 
Single Family Residence
SqFt Total 
4196
Utilities 
Cable ConnectedElectricity ConnectedNatural Gas Connected
Water Source 
Public
Interior Features
Appliances 
DishwasherDisposalDouble OvenRangeRefrigeratorSelf Cleaning Oven
Basement 
FullWalk-Out Access
Cooling 
Central Air
Fireplace 
Yes
Fireplaces 
2
Flooring 
Vinyl
Heating 
Forced AirNatural Gas
Interior 
Beamed CeilingsVaulted Ceiling(s)Breakfast Bar
Laundry Features 
Main Level
Save
Ask
Tour
Hide
Share
Exterior Features
Construction Details 
StoneStucco
Fencing 
None
Lot Features 
Wooded
Patio And Porch 
Covered
Roof 
Shingle
Community Features
Financing Terms Available 
CashConventionalFHA
MLS Area 
Walden III
School District 
Lewis-Palmer-38
Schools
School District
Lewis-Palmer-38
Elementary School
Unknown
Middle School
Unknown
High School
Unknown
Listing courtesy of JS Homes Real Estate:


The real estate listing information and related content displayed on this site is provided exclusively for consumers’ personal, non-commercial use and may not be used for any purpose other than to identify prospective properties consumers may be interested in purchasing. This information and related content is deemed reliable but is not guaranteed accurate by the Pikes Peak REALTOR® Services Corp d/b/a elevateMLS. Copyright 2026
Last checked: 2026-05-28 04:11 PM UTC

Neighborhood & Commute
Source: Walkscore
Save
Ask
Tour
Hide
Share