Colorado Springs Military Realtors and Military Relocation Professionals
The Warner Group
6895 Quicksilver DriveColorado Springs, CO 80922
Due to the health concerns created by Coronavirus we are offering personal 1-1 online video walkthough tours where possible.
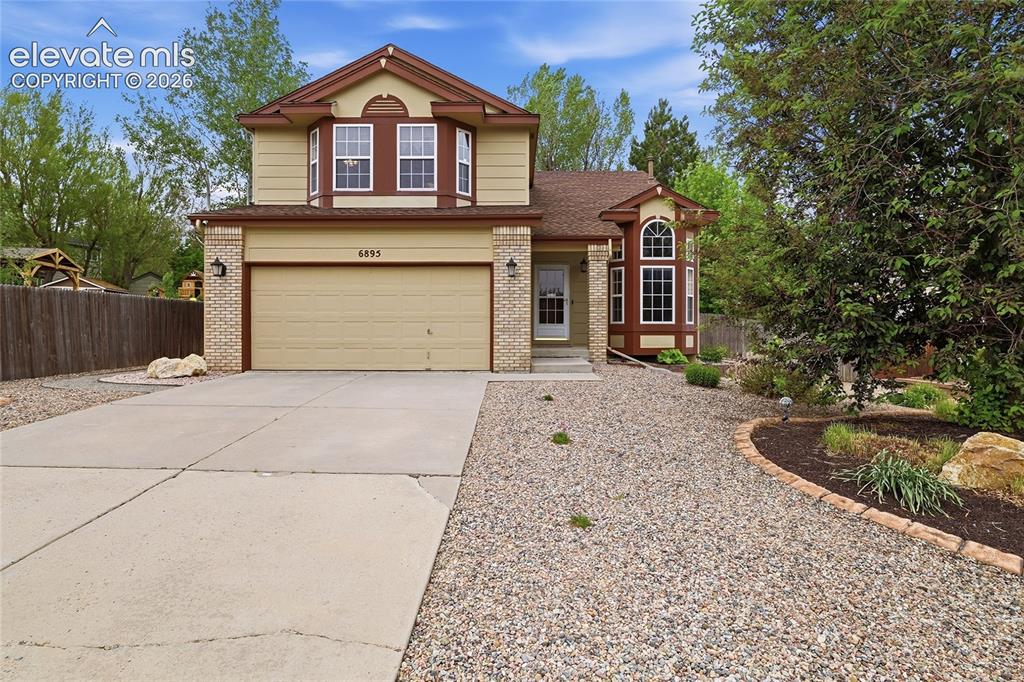
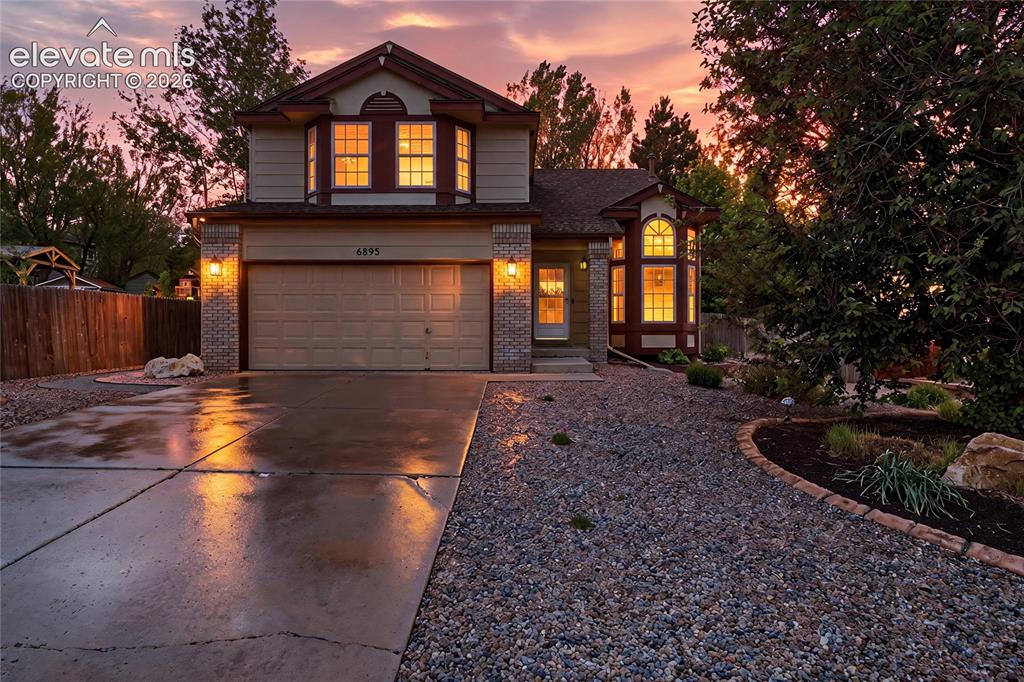
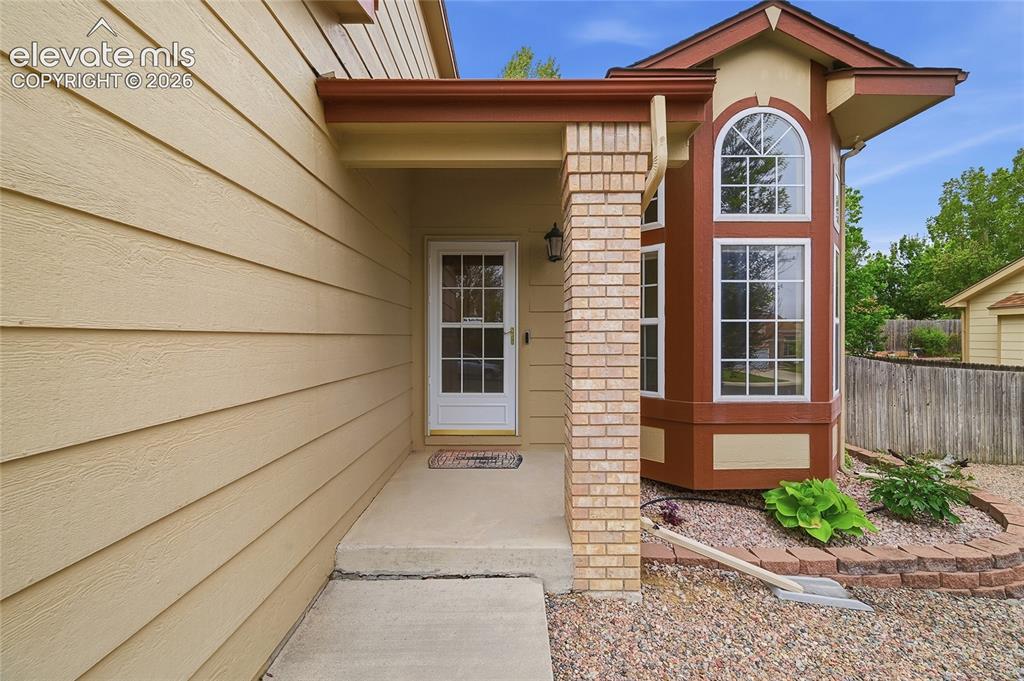
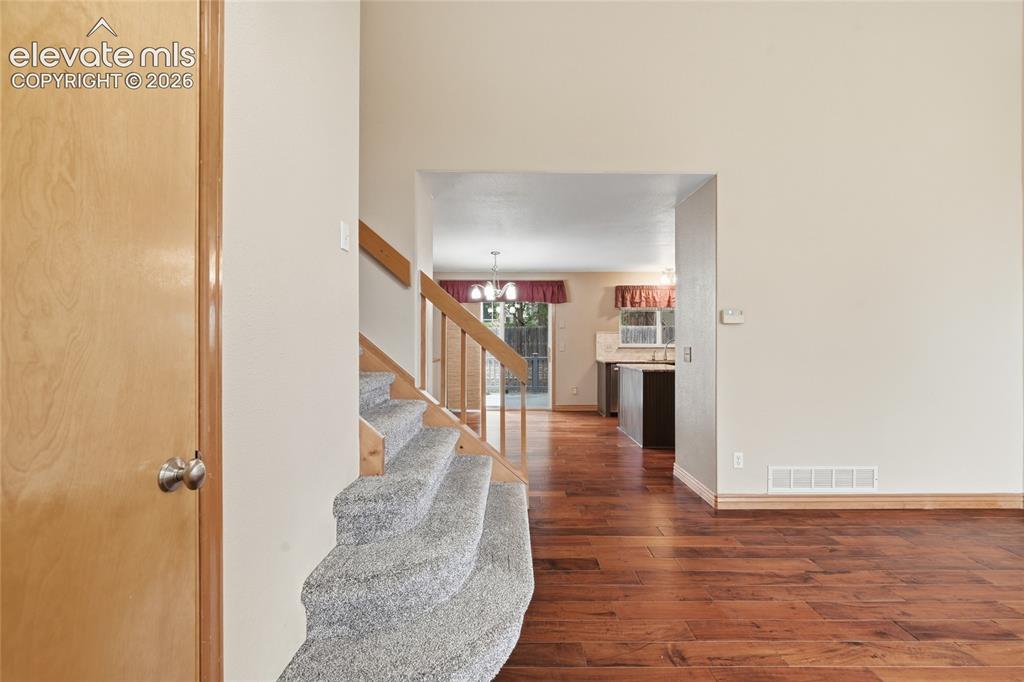
Step into this beautifully updated Stetson Hills home and enjoy a hard-to-beat location just minutes from Powers corridor shopping, dining, and an easy commute to any of the military installations. You are close to neighborhood parks, schools, and all the east-side amenities buyers are looking for at this price point. Inside, you’ll love the hardwood flooring, creating a warm, cohesive feel from the entry into the living and dining spaces. The kitchen is a true highlight with granite counters and travertine backsplash. Granite is carried throughout the home in each bathroom, offering a custom look you rarely see in this price range. The open layout makes entertaining easy, with the kitchen connecting seamlessly to the main living area and out to the backyard. Out back, a low-maintenance composite deck extends your living space and is perfect for Colorado evenings, BBQs, and morning coffee. The yard offers a Tuff Shed, room to play, or relax, with space to enjoy outdoor living without a ton of upkeep. Upstairs, the primary suite is a genuine retreat. You’ll find dual walk-in closets, including one truly standout closet you will not see duplicated at this price point in Colorado Springs—offering the kind of storage and organization buyers usually only find in much higher-end homes. The attached en-suite has been fully updated with a large custom shower, granite counters and a clean, modern look. The fully finished basement features a generous rec room and a stylish wet bar. With plenty of space for seating, media, and hobbies, this lower level adds a whole extra living and gathering zone that today’s buyers love. With its prime east-side location, composite deck for outdoor living, upgraded hardwood flooring, granite counters carried through the home, and that incredible dual-closet primary suite, this property delivers a level of finish that is hard to match in 80922. Homes like this, in this neighborhood and at this price, do not last long.
| 6 hours ago | Listing updated with changes from the MLS® | |
| 10 hours ago | Listing first seen on site |

The real estate listing information and related content displayed on this site is provided exclusively for consumers’ personal, non-commercial use and may not be used for any purpose other than to identify prospective properties consumers may be interested in purchasing. This information and related content is deemed reliable but is not guaranteed accurate by the Pikes Peak REALTOR® Services Corp d/b/a elevateMLS. Copyright 2026
Last checked: 2026-05-25 04:09 PM UTC
Footer

Get Started on the Home Search Now!

Veteran Owned. Community Focused.
Meet our team of Colorado Springs Military Realtors: