Colorado Springs Military Realtors and Military Relocation Professionals
The Warner Group
2475 St Paul DriveColorado Springs, CO 80910
Due to the health concerns created by Coronavirus we are offering personal 1-1 online video walkthough tours where possible.
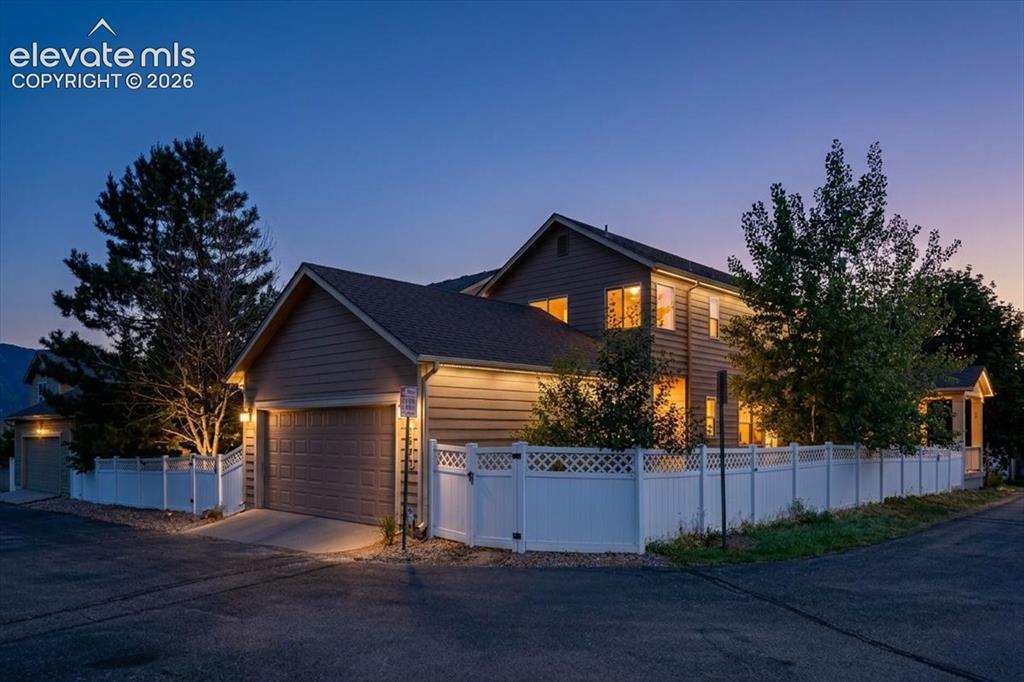
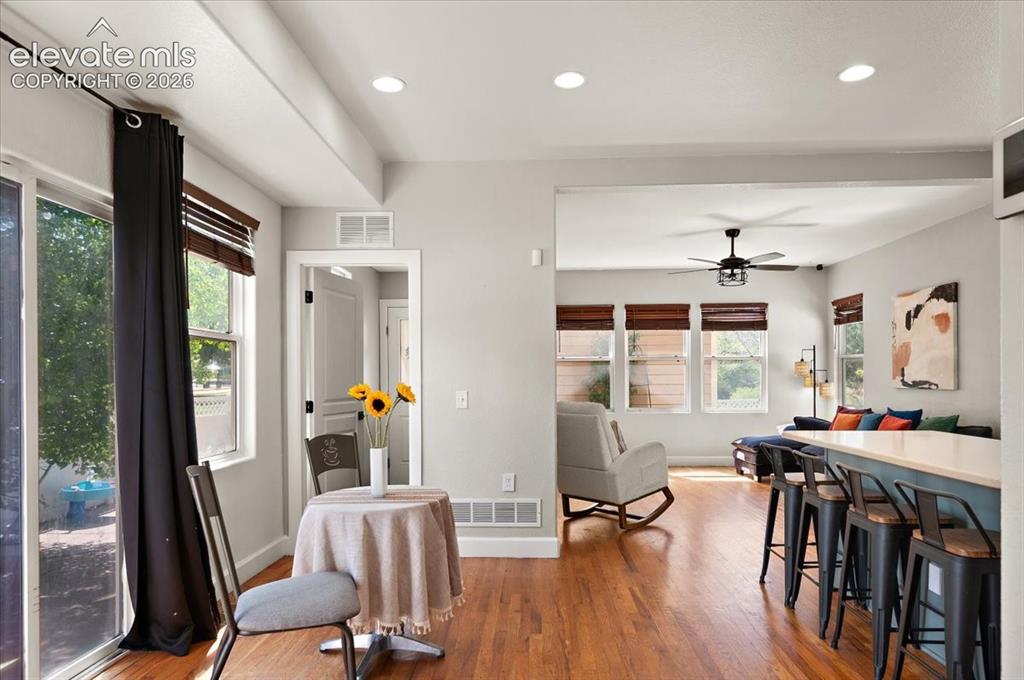
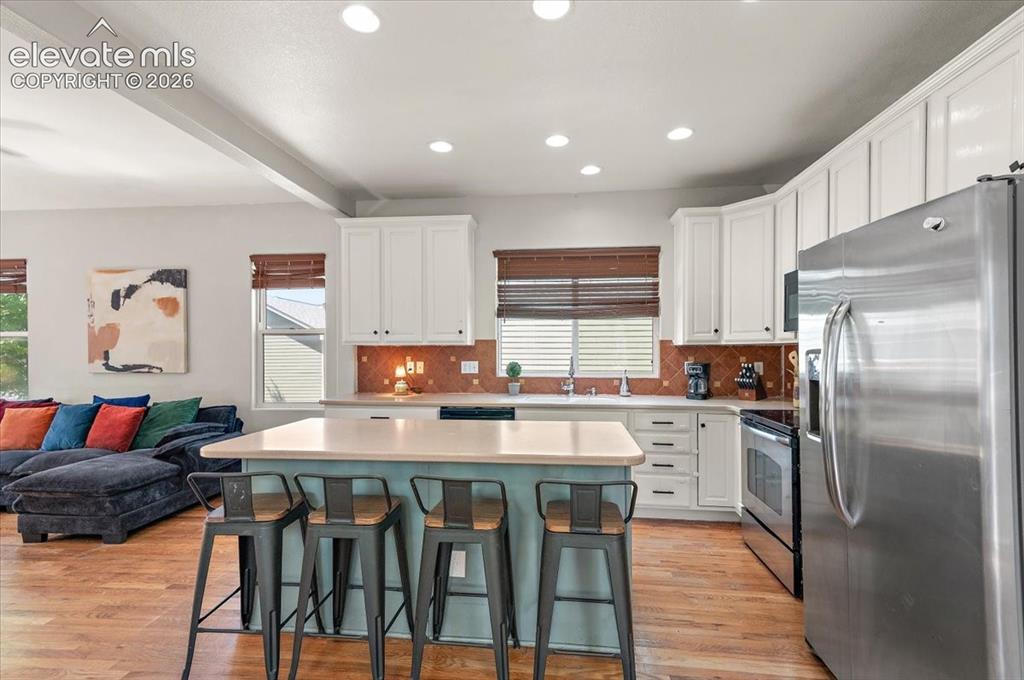
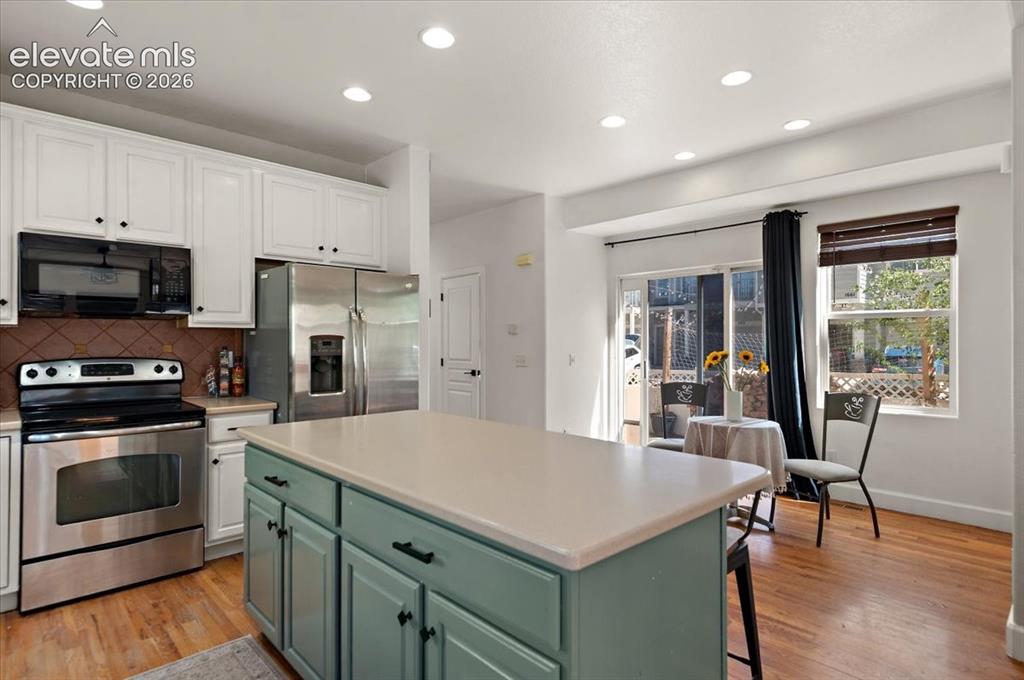
Welcome to this 2,982 square foot home that delivers on every level! The main level opens into a sweeping great room where kitchen, dining, and living areas flow together beneath canned lighting and ceiling fans. Stainless steel appliances anchor the kitchen, while a separate family room offers a cozy retreat complete with a gas fireplace and built-in desk and cabinetry - perfect for working from home or your Sunday reset space. There is a large bonus room - genuinely whatever you need it to be - home office, playroom, formal dining, or add a door and you've got a true main-level bedroom for guests or multigenerational living. A half bath completes this floor. Upstairs, the spacious primary suite is a true sanctuary featuring a garden soaking tub, oversized shower, dual vanities, and a generous walk-in closet. Two additional bedrooms share a full bath, and a loft with a closet offers flex space that could easily be enclosed for another bedroom. Step outside to a charming private courtyard that leads to the detached two-car garage. The unfinished basement with rough-in plumbing is a blank canvas ready for your vision, whether that's a future family room, guest suite, or home gym. Morning coffee on your front porch. Separate laundry room. Washer and Dryer. Abundant storage. Neutral finishes. Everything you’ve been looking for, and a few things you didn’t know you needed.
| 6 hours ago | Listing updated with changes from the MLS® | |
| 6 hours ago | Listing first seen on site |

The real estate listing information and related content displayed on this site is provided exclusively for consumers’ personal, non-commercial use and may not be used for any purpose other than to identify prospective properties consumers may be interested in purchasing. This information and related content is deemed reliable but is not guaranteed accurate by the Pikes Peak REALTOR® Services Corp d/b/a elevateMLS. Copyright 2026
Last checked: 2026-05-25 04:09 PM UTC
Footer

Get Started on the Home Search Now!

Veteran Owned. Community Focused.
Meet our team of Colorado Springs Military Realtors: