Colorado Springs Military Realtors and Military Relocation Professionals
The Warner Group
4928 Joseph DriveColorado Springs, CO 80916
Due to the health concerns created by Coronavirus we are offering personal 1-1 online video walkthough tours where possible.
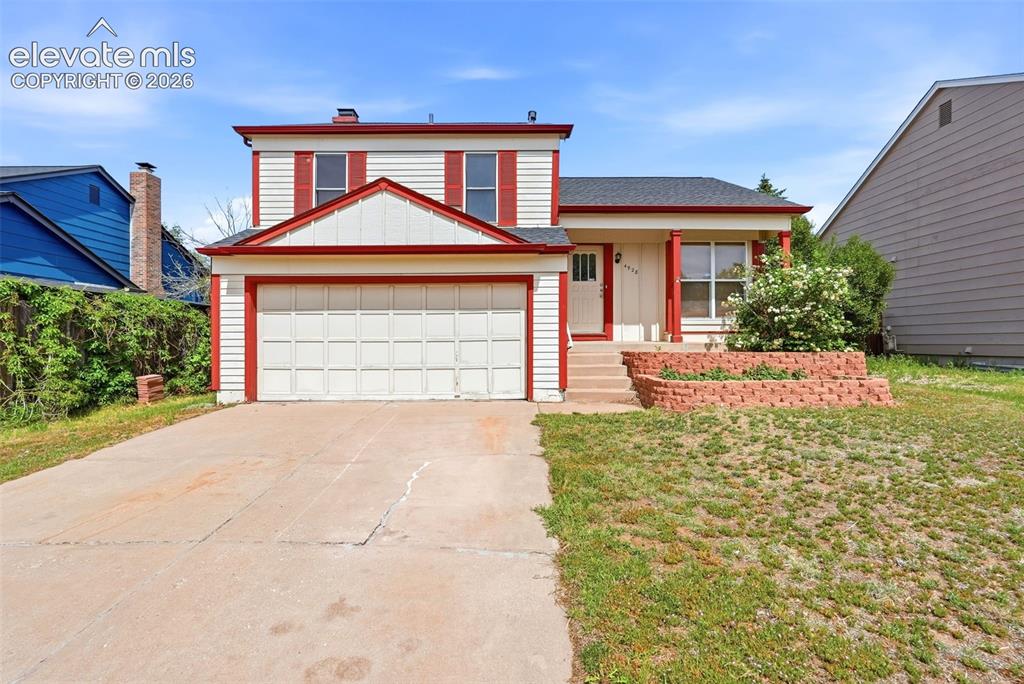
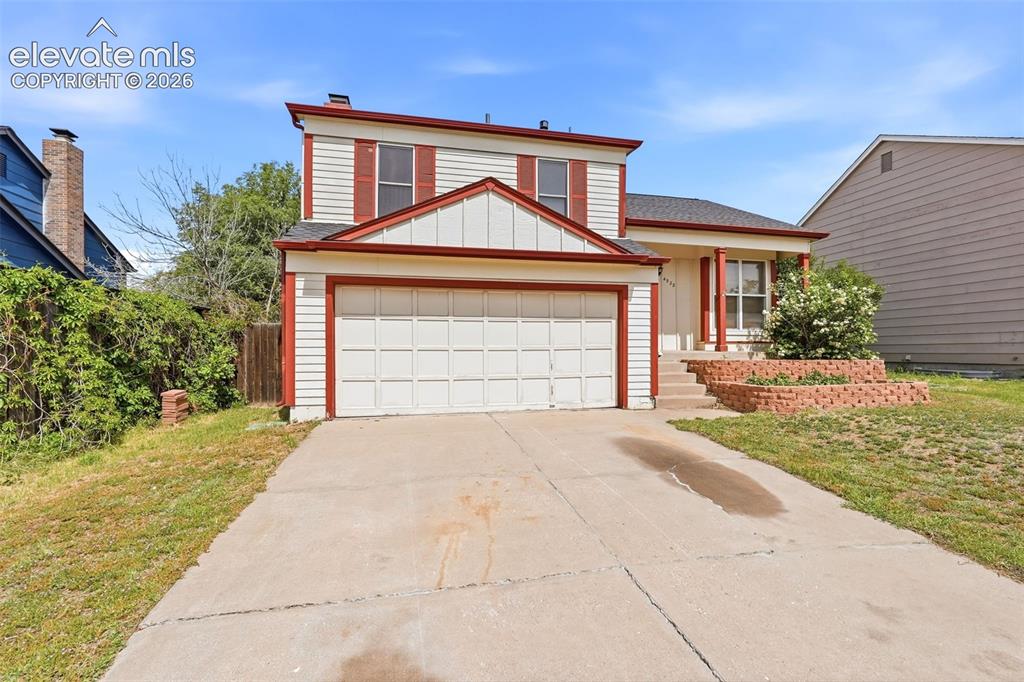
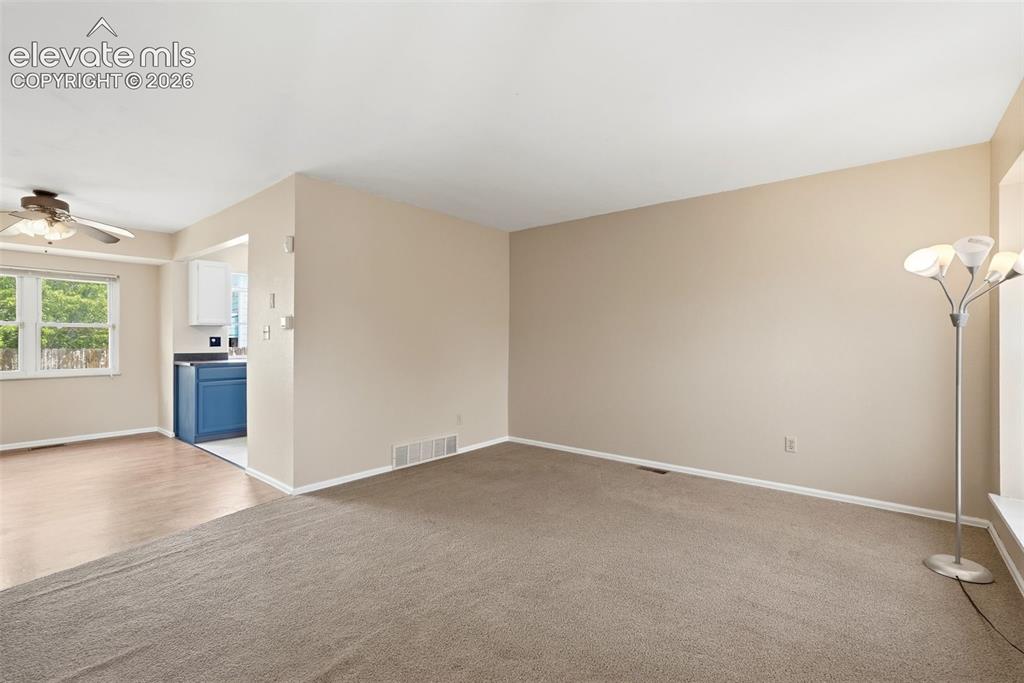
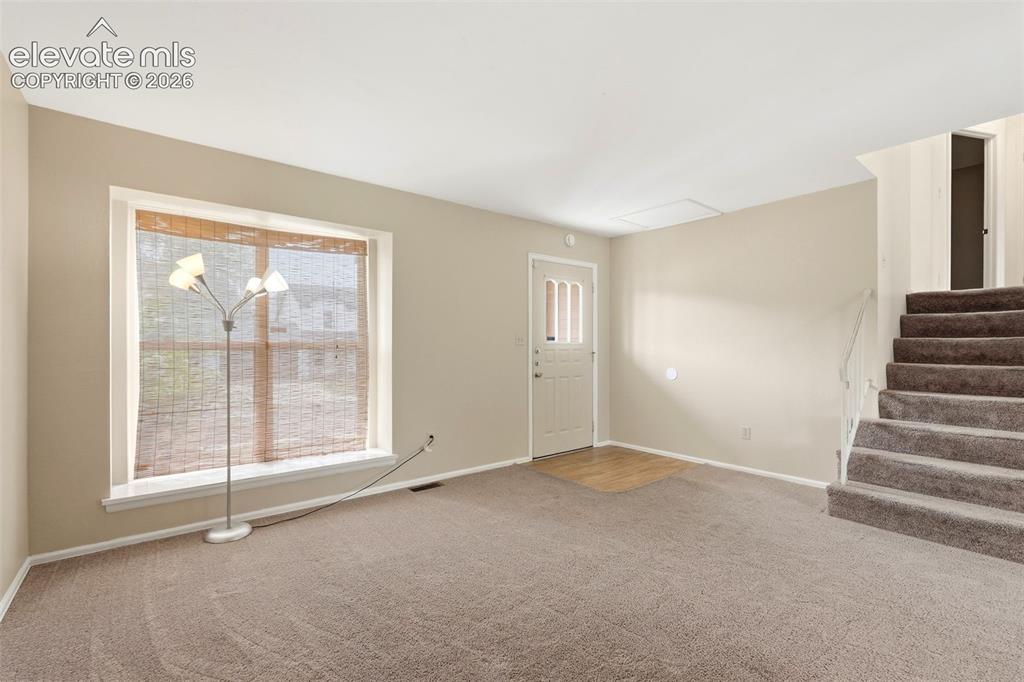
Beautifully updated and move-in ready, this tri-level home offers comfort, style, and convenience in a great location. Recent improvements include new kitchen cabinets, all new bathroom fixtures, new A/C and furnace, an upgraded roof, fresh interior paint, and much more. The open and bright common areas create an inviting layout that is perfect for everyday living and entertaining. Step outside to enjoy the large covered back patio and fully fenced backyard, offering a great space for relaxing, pets, play, or gatherings. Located just a 5-minute walk from Meadowlark Park and only minutes from Powers Boulevard, this home provides easy access to shopping, dining, schools, and major commuter routes. Commuting to Peterson Space Force Base and Fort Carson is quick and convenient. This well-maintained home combines thoughtful updates, functional living space, and a desirable location—ready for its next owner to move right in.
| 5 hours ago | Listing updated with changes from the MLS® | |
| 5 hours ago | Listing first seen on site |

The real estate listing information and related content displayed on this site is provided exclusively for consumers’ personal, non-commercial use and may not be used for any purpose other than to identify prospective properties consumers may be interested in purchasing. This information and related content is deemed reliable but is not guaranteed accurate by the Pikes Peak REALTOR® Services Corp d/b/a elevateMLS. Copyright 2026
Last checked: 2026-05-28 04:11 PM UTC
Footer

Get Started on the Home Search Now!

Veteran Owned. Community Focused.
Meet our team of Colorado Springs Military Realtors: