Colorado Springs Military Realtors and Military Relocation Professionals
The Warner Group
7994 Hardwood CircleColorado Springs, CO 80908
Due to the health concerns created by Coronavirus we are offering personal 1-1 online video walkthough tours where possible.
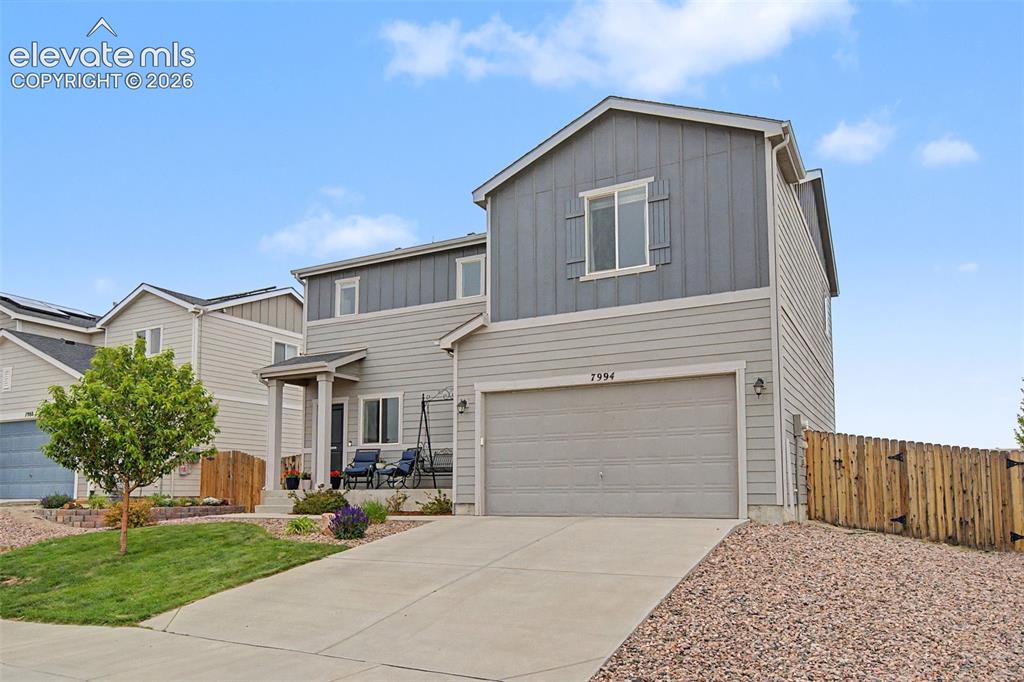
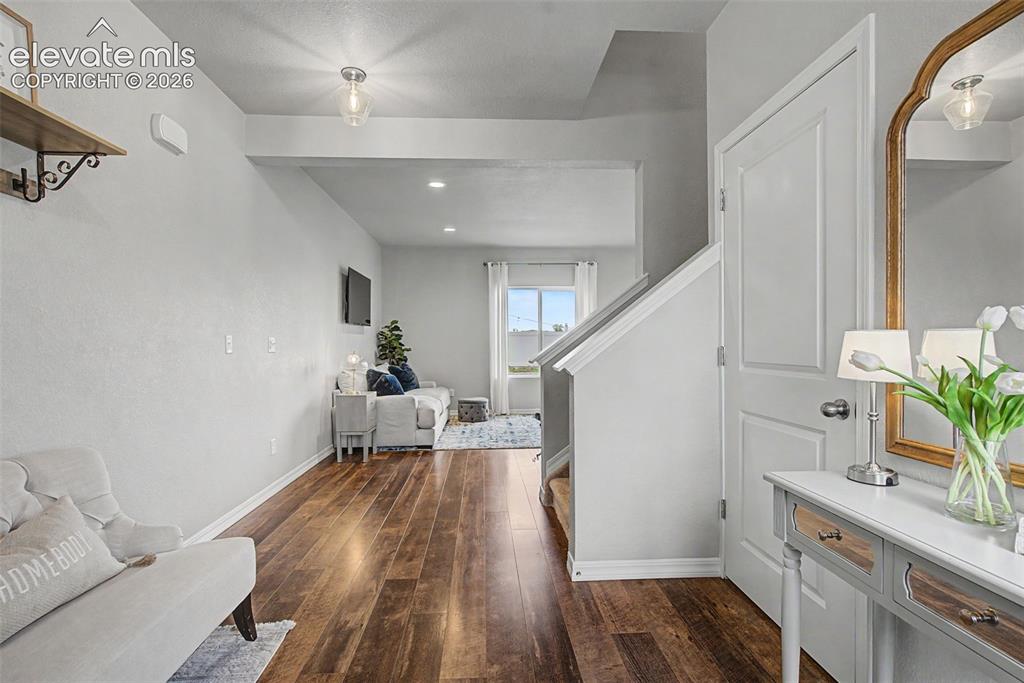
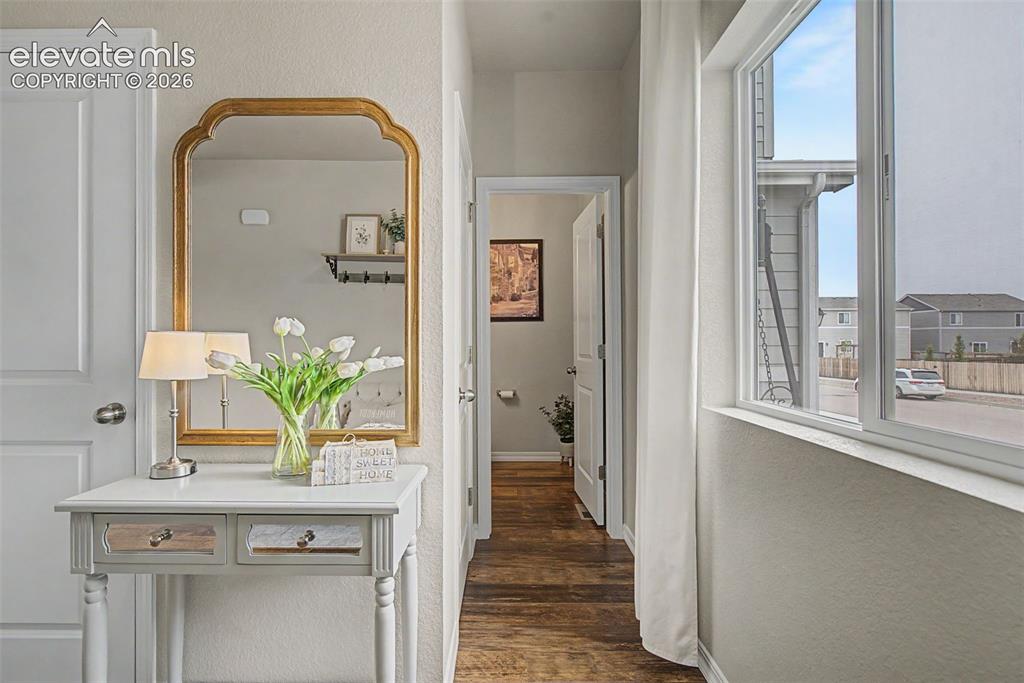
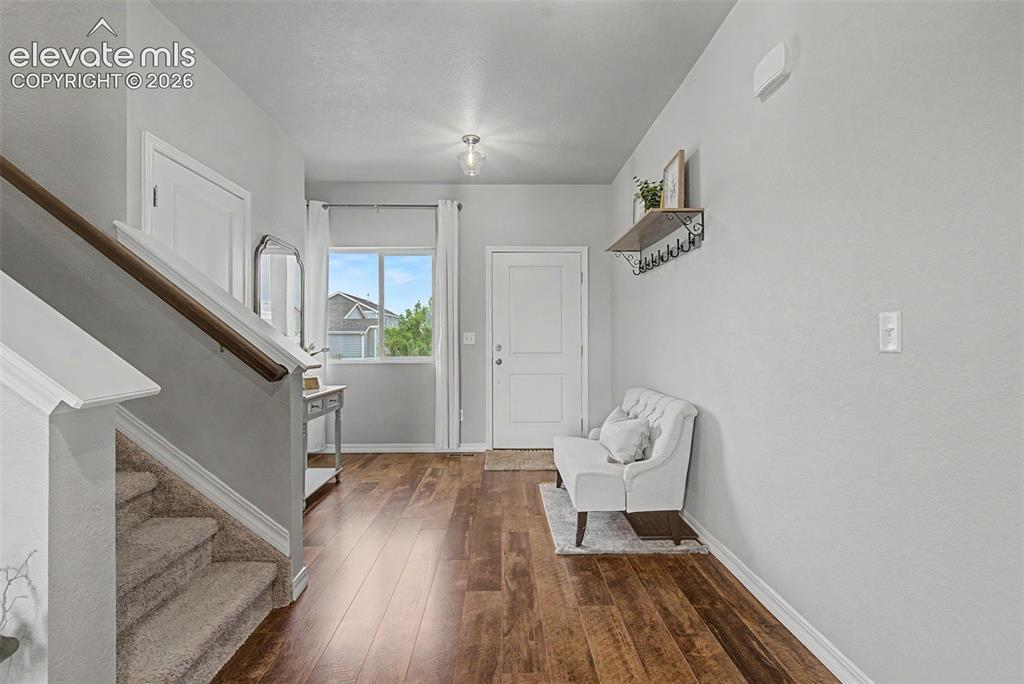
Light-filled and beautifully maintained, this inviting home offers a new and updated feel with contemporary colors and a thoughtfully designed layout. The open great room floor plan features durable LVP flooring and flows seamlessly into the kitchen, complete with a center island and all appliances included—perfect for everyday living and entertaining. Updated lighting throughout adds a stylish touch, including the dining room chandelier, entry fixture, and refreshed bathroom lighting. Upstairs, the versatile loft provides flexible space for a home office, playroom, workout area, or second living space. The spacious primary suite offers a relaxing retreat with an ensuite bathroom and an oversized walk-in closet you have to see to believe! Two additional bedrooms round out the second level (closet doors available to re-hang). The unfinished basement is ready for your future vision and personal touch. Step outside to enjoy the beautifully landscaped backyard featuring a large 10x30 patio, expansive 30x50 lawn, and thriving gardens filled with raspberries, grapes, rhubarb, peonies, roses, and more. With no homes behind, you’ll appreciate the added privacy and peaceful outdoor setting. This one will not disappoint!
| 6 hours ago | Listing updated with changes from the MLS® | |
| 6 hours ago | Listing first seen on site |

The real estate listing information and related content displayed on this site is provided exclusively for consumers’ personal, non-commercial use and may not be used for any purpose other than to identify prospective properties consumers may be interested in purchasing. This information and related content is deemed reliable but is not guaranteed accurate by the Pikes Peak REALTOR® Services Corp d/b/a elevateMLS. Copyright 2026
Last checked: 2026-05-25 04:09 PM UTC
Footer

Get Started on the Home Search Now!

Veteran Owned. Community Focused.
Meet our team of Colorado Springs Military Realtors: