Colorado Springs Military Realtors and Military Relocation Professionals
The Warner Group
6239 Armdale HeightsColorado Springs, CO 80927
Due to the health concerns created by Coronavirus we are offering personal 1-1 online video walkthough tours where possible.
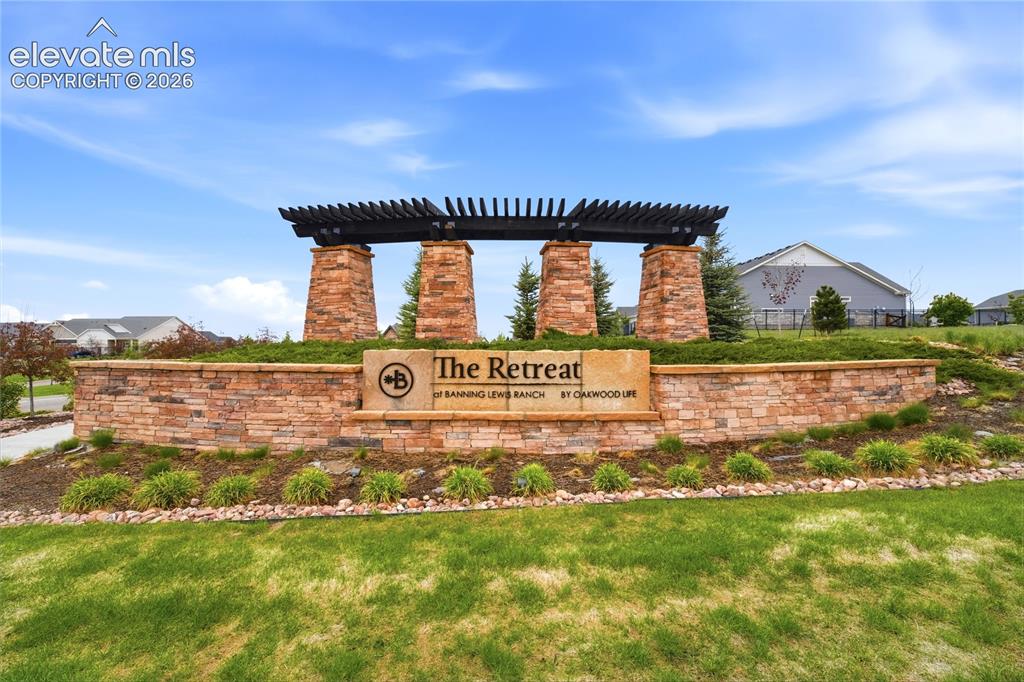
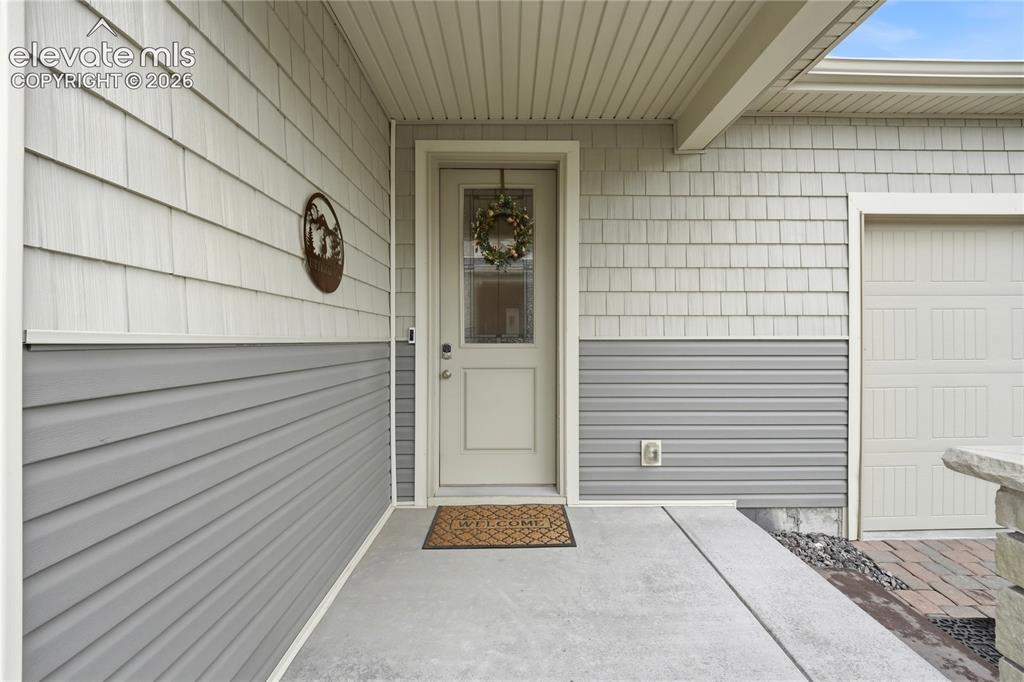
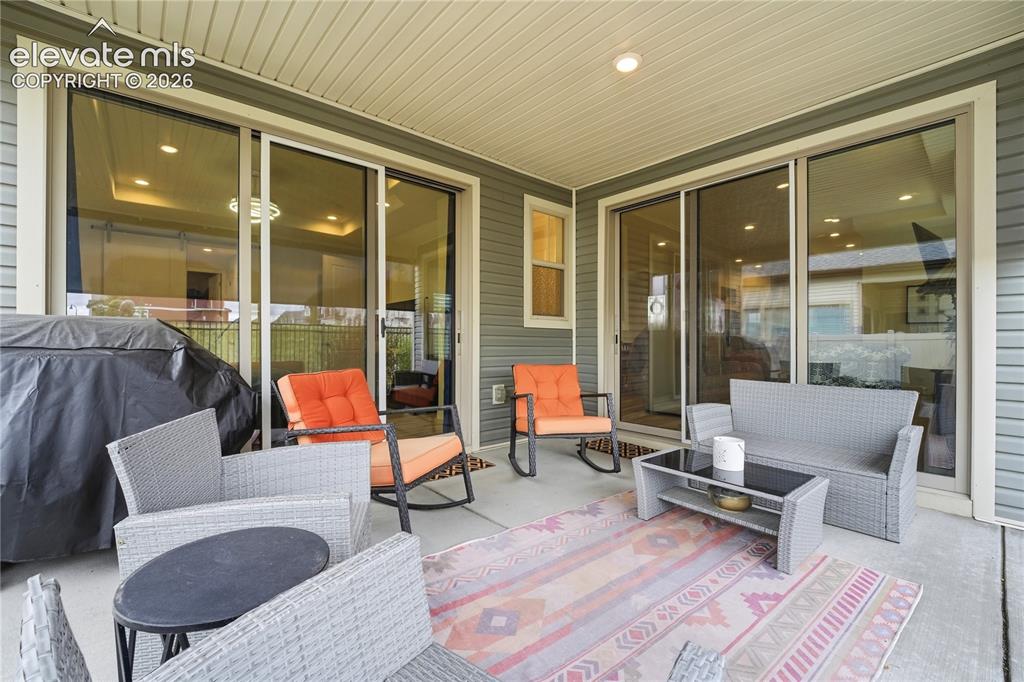
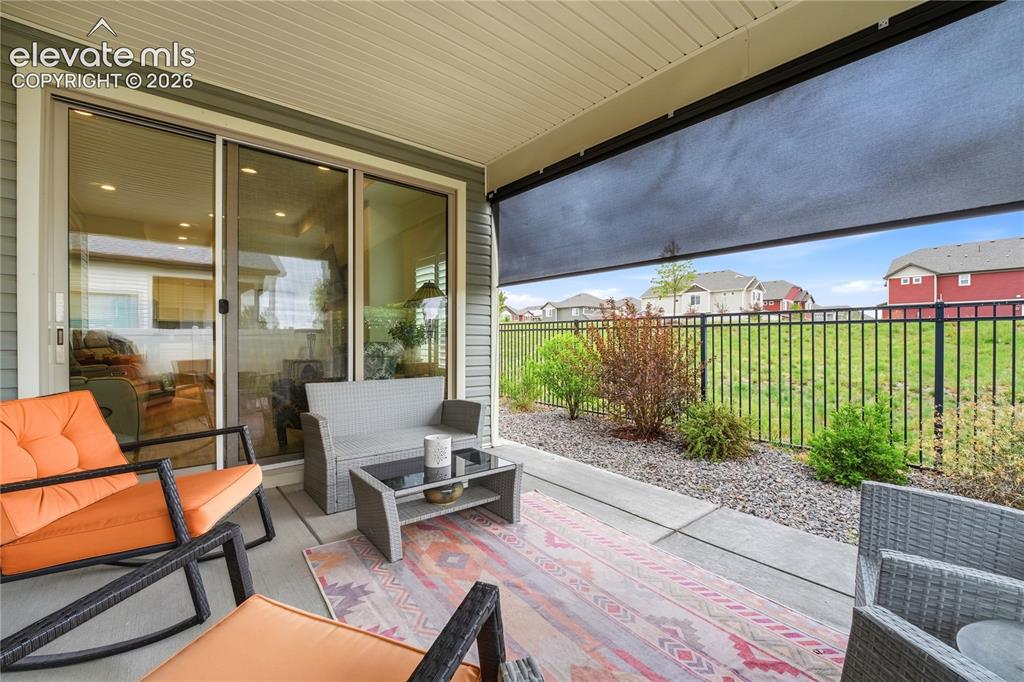
This is more than just a home-it is a lifestyle-focused gated community offering low-maintenance living, social engagement, recreation, and convenience within a premier 55+ active community. This beautifully designed 3-bedroom, 2788-sq ft home combines modern comfort, thoughtful upgrades, and exceptional community amenities. Perfectly positioned with no homes directly behind, this property offers added privacy and peaceful outdoor enjoyment. The fully fenced backyard features pet turf grass, decorative rocks and large concrete patio pad and is enhanced with a remote-operated roller shade, allowing you to comfortably enjoy Colorado’s beautiful weather throughout the day. Provides shade from the sun and privacy as well. Inside, the home showcases numerous upgrades and unique features throughout, including soaring 9’+ ceilings, upgraded wide baseboards, top of the line kitchen with granite countertops, oversized sliding glass doors both at the living room and primary bedroom allowing for an abundance of natural light that beautifully blends the indoor and outdoor living experience. The spacious open-concept design is centered around a cozy gas fireplace perfect for gathering and relaxing. High-grade carpet in basement with generous unfinished storage space, an office space being used as play area and a large family room, full bath and 3rd bedroom. The Retreat at Banning Lewis Ranch enjoy an exceptional active-adult lifestyle with resort-style amenities and a vibrant social calendar featuring organized resident activities including book clubs, bourbon club, fitness classes, yoga sessions, luncheons, biking clubs, walking groups, dancing clubs, fishing club and numerous community gatherings designed to foster connection, wellness, and enjoyment. The Clubhouse offers a golf simulator, gym equipment, meeting spaces, banquet tables, fitness lockers, mail room, bar and living room seating, bocce ball courts, pickleball/tennis courts and private pool. MOVE IN READY!
| 15 hours ago | Listing updated with changes from the MLS® | |
| 15 hours ago | Listing first seen on site |

The real estate listing information and related content displayed on this site is provided exclusively for consumers’ personal, non-commercial use and may not be used for any purpose other than to identify prospective properties consumers may be interested in purchasing. This information and related content is deemed reliable but is not guaranteed accurate by the Pikes Peak REALTOR® Services Corp d/b/a elevateMLS. Copyright 2026
Last checked: 2026-05-25 04:09 PM UTC
Footer

Get Started on the Home Search Now!

Veteran Owned. Community Focused.
Meet our team of Colorado Springs Military Realtors: