Colorado Springs Military Realtors and Military Relocation Professionals
The Warner Group
1409 Sanderson AvenueColorado Springs, CO 80915
Due to the health concerns created by Coronavirus we are offering personal 1-1 online video walkthough tours where possible.
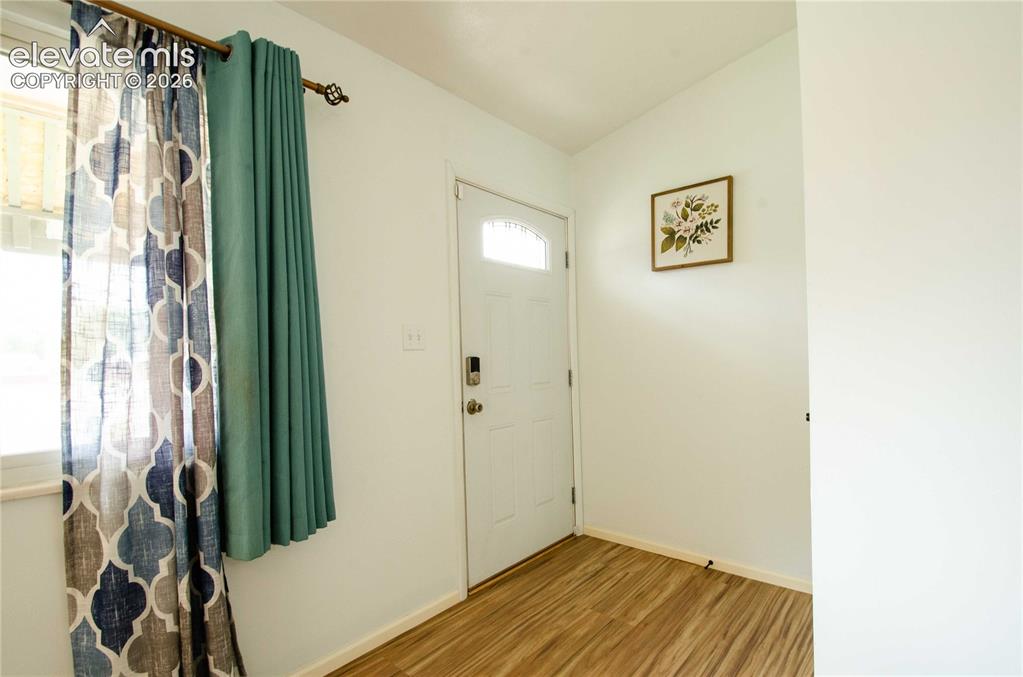
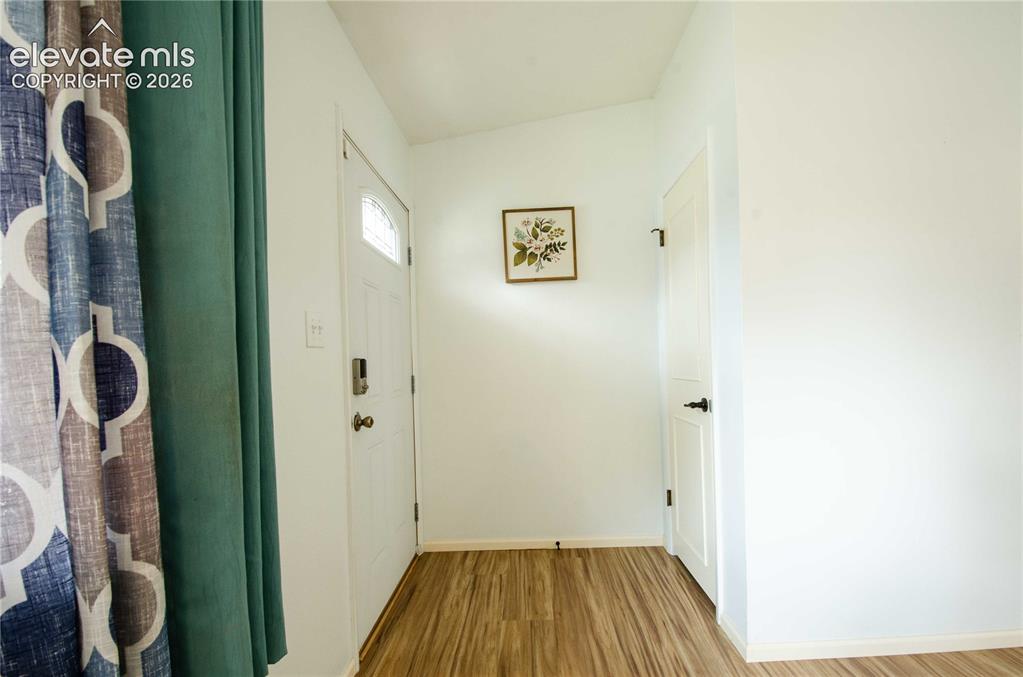
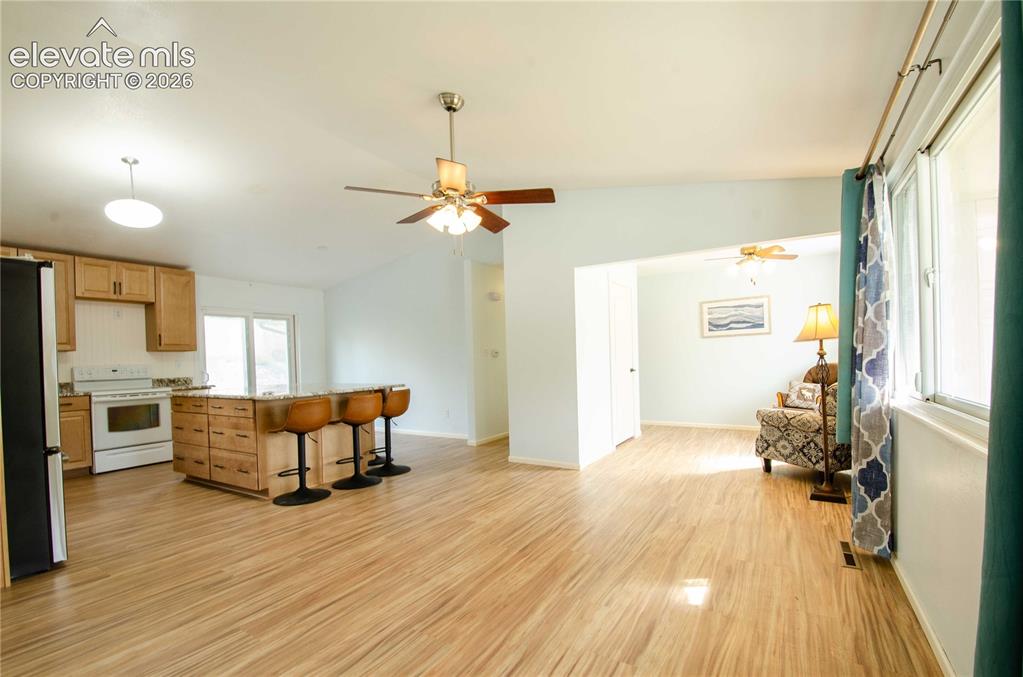
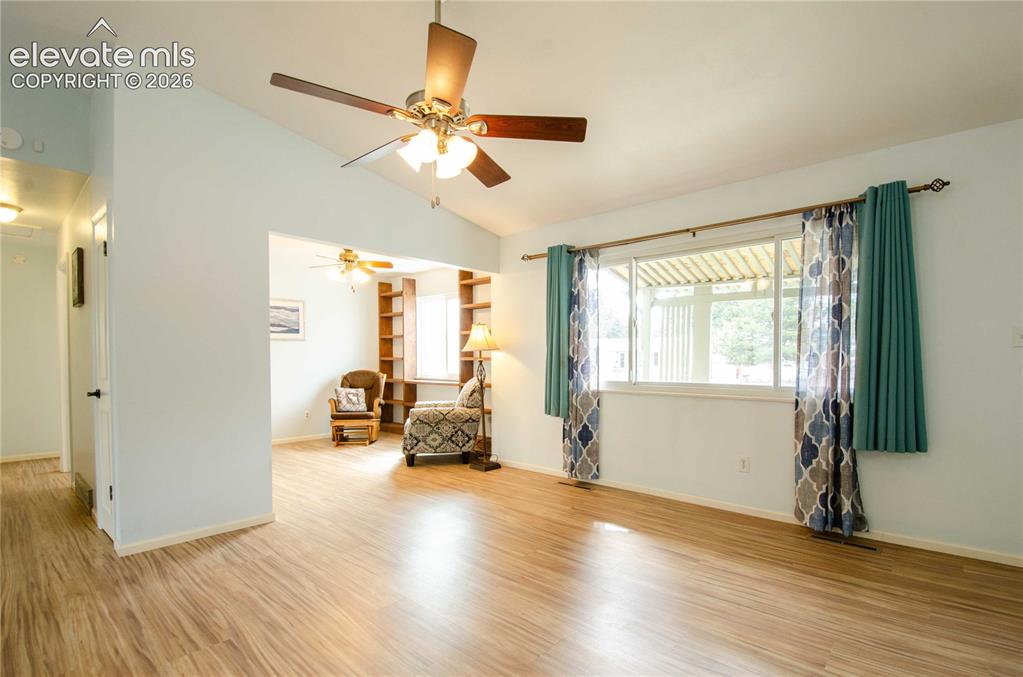
Surprisingly roomy and flexible, with some beautiful updates! This home sits on a quiet street just far enough off Palmer Park to feel tucked away, but just close enough to give you great access to both Powers and Academy, along with all the shopping and conveniences you'll want, plus easy access to Peterson, Schriever, the airport, and Amazon! Come on in and enjoy a recently updated great room featuring living room space, a beautiful kitchen with a huge island, granite counters, and appliances included, plus a cozy reading nook with built-in bookshelves. Enjoy the comfort of main level living with a good sized primary bedroom, with attached 3/4 bath, and a bonus room that accesses the back yard! Plus there's another bedroom and a generous full bath on the main level! The roomy 2-car attached garage is even with the main level and also includes back yard access! Downstairs, you'll find lots of flexibility, with a big, freshly carpeted family room, with a bonus wet bar attached, and a big closet! There are two good sized bedrooms downstairs and another 3/4 bath. And there's abundant storage in the roomy laundry room, plus the washer and dryer are included! Solar panels will save you money! And there's lots of yard space (including a bonus space behind the first fence in the back yard) to inspire your creativity and give you room to enjoy the beauty of Colorado's outdoors. Come fall in love!
| 10 hours ago | Listing updated with changes from the MLS® | |
| 10 hours ago | Listing first seen on site |

The real estate listing information and related content displayed on this site is provided exclusively for consumers’ personal, non-commercial use and may not be used for any purpose other than to identify prospective properties consumers may be interested in purchasing. This information and related content is deemed reliable but is not guaranteed accurate by the Pikes Peak REALTOR® Services Corp d/b/a elevateMLS. Copyright 2026
Last checked: 2026-05-25 04:09 PM UTC
Footer

Get Started on the Home Search Now!

Veteran Owned. Community Focused.
Meet our team of Colorado Springs Military Realtors: